01
Fluted & slatted panels
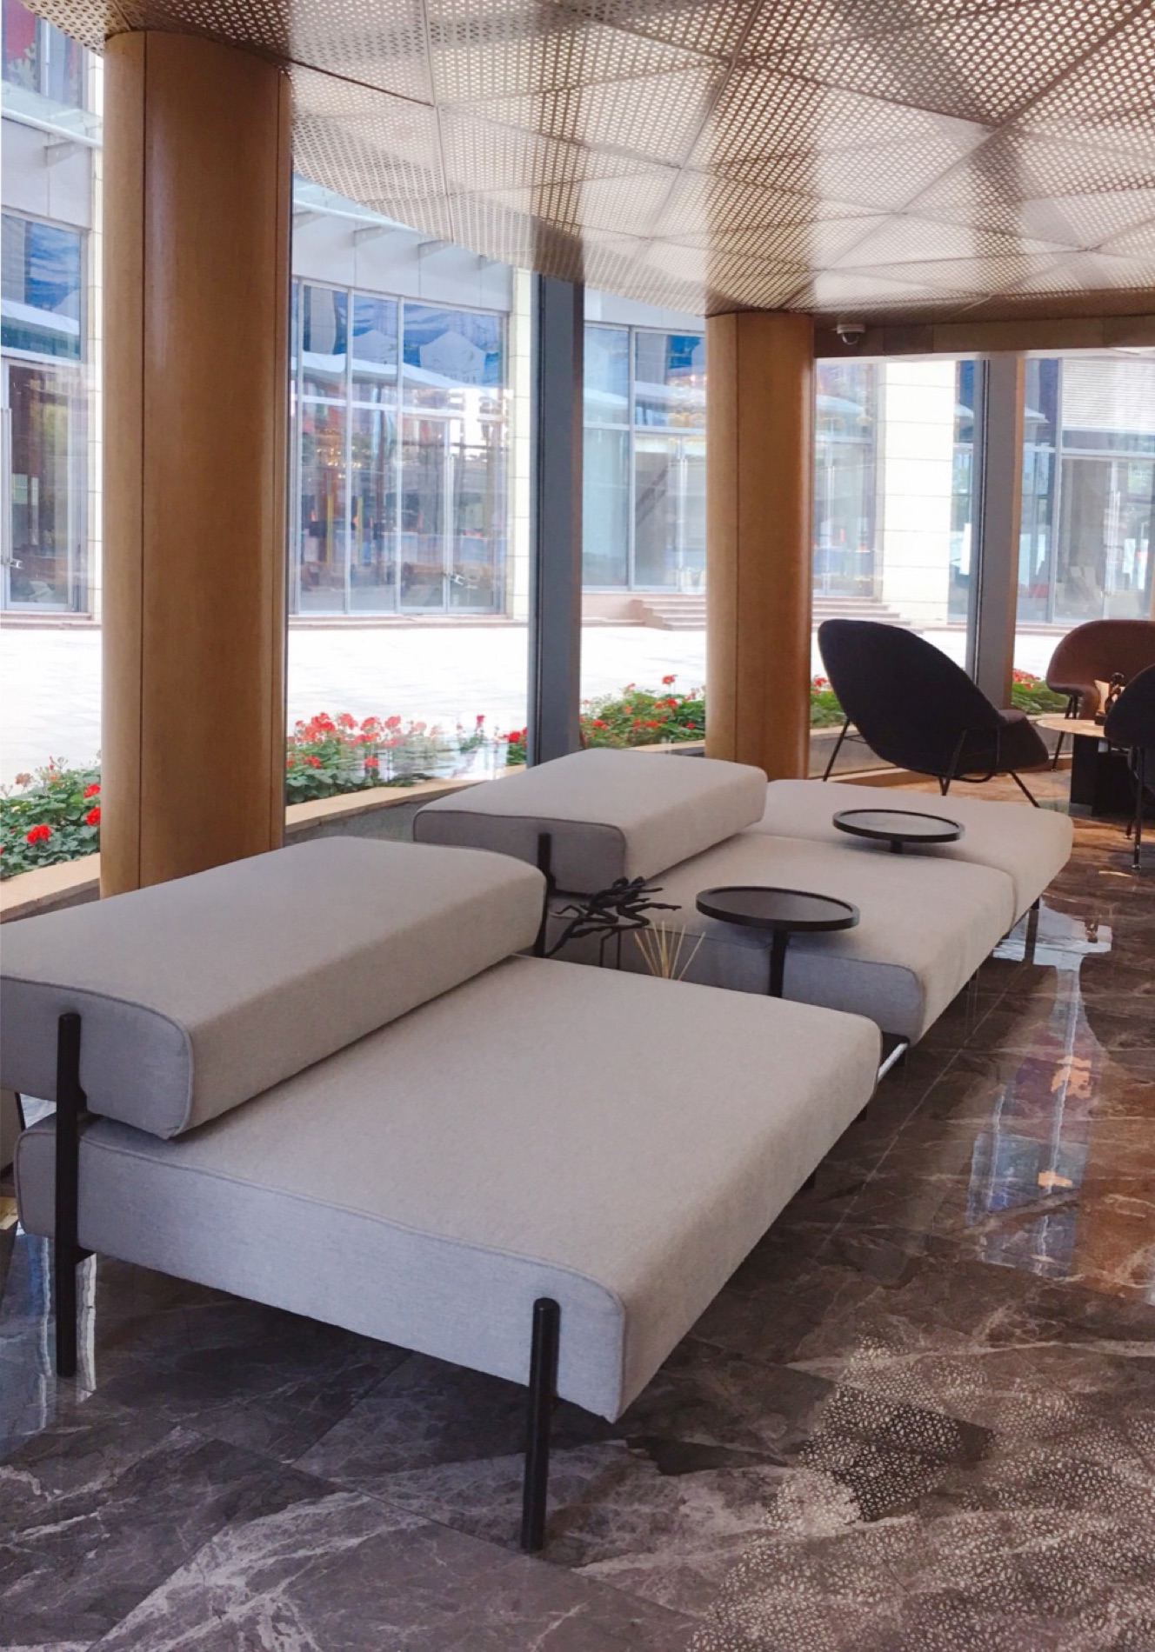
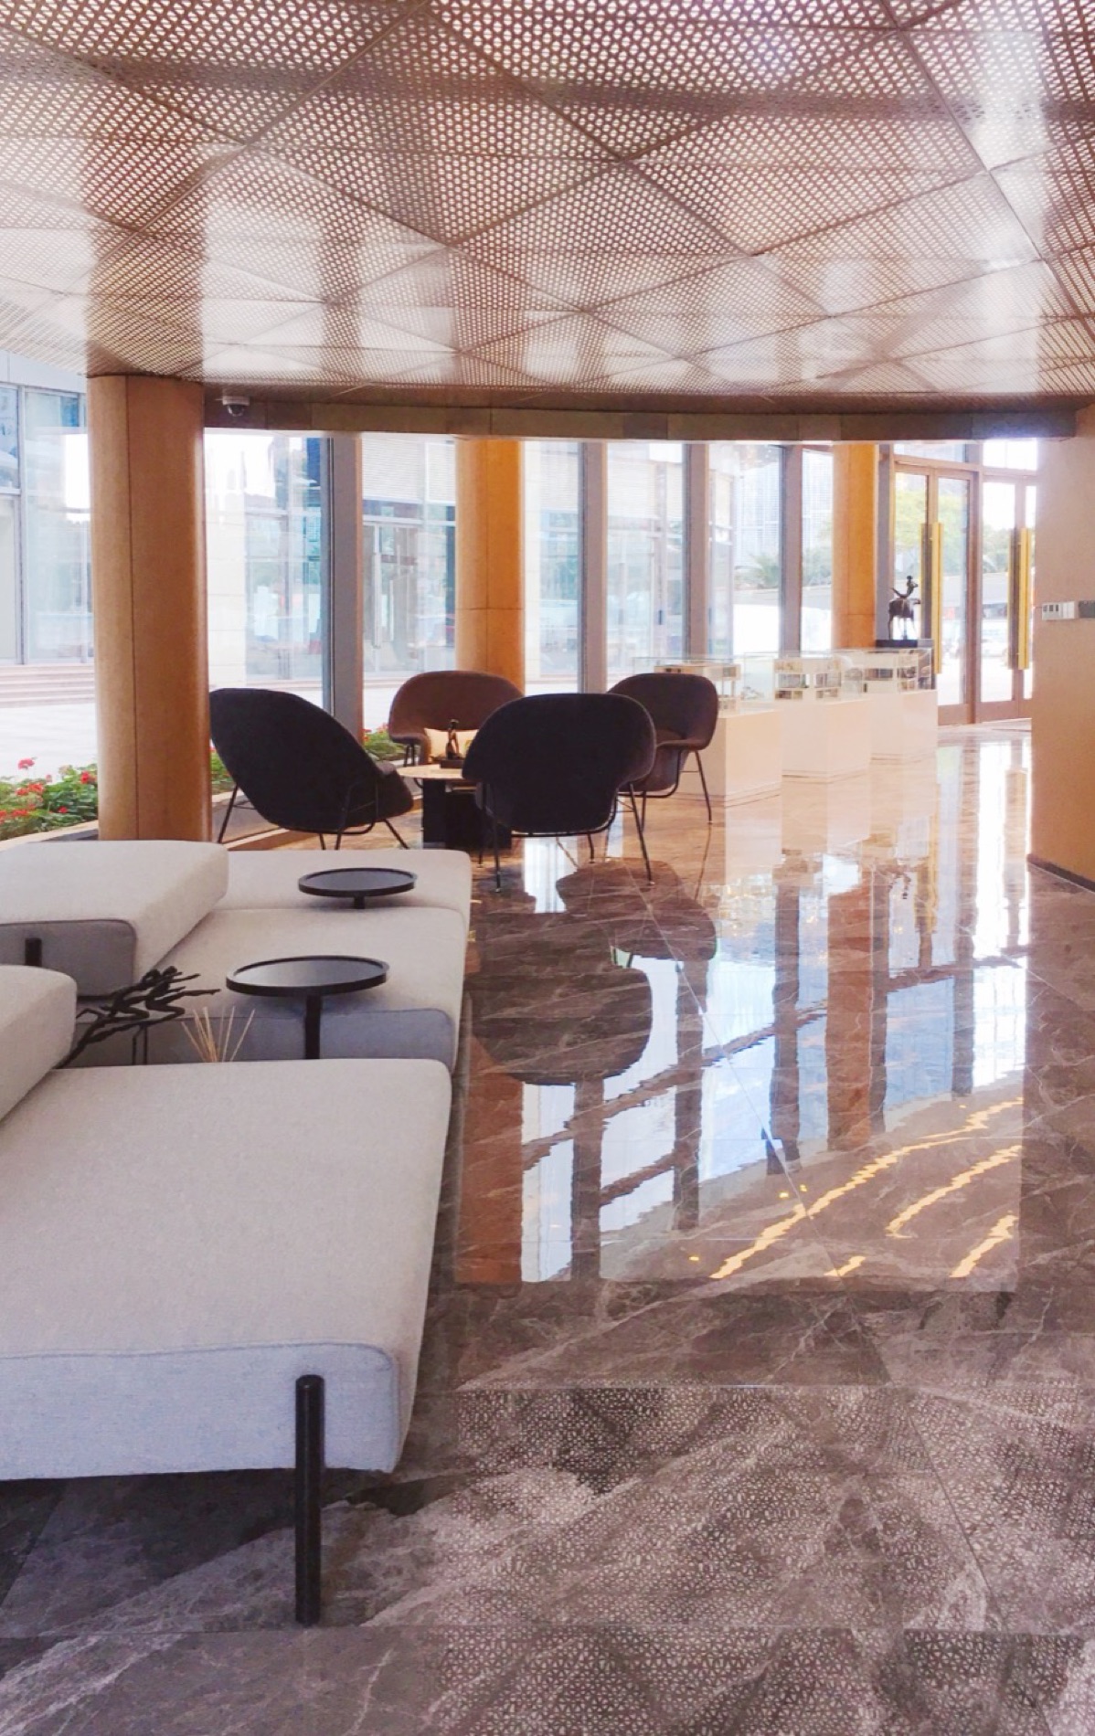
Solid timber or veneered fins on a machined core, used for feature walls, reception backdrops and acoustic surfaces. Profile pitch, fin depth and shadow gap are set from your elevation.
- Substrate
- MDF / plywood, Class B1 or A2 core
- Face
- Oak, walnut, ash veneer or solid timber
- Profile
- Fin pitch 20–120 mm, depth 10–60 mm
- Panel size
- Up to 3,000 × 1,500 mm
- Tolerance
- ±0.5 mm on machined edges
- Finish
- Water-based PU, matt 5–10 gloss
02
Perforated & 3D-formed metal
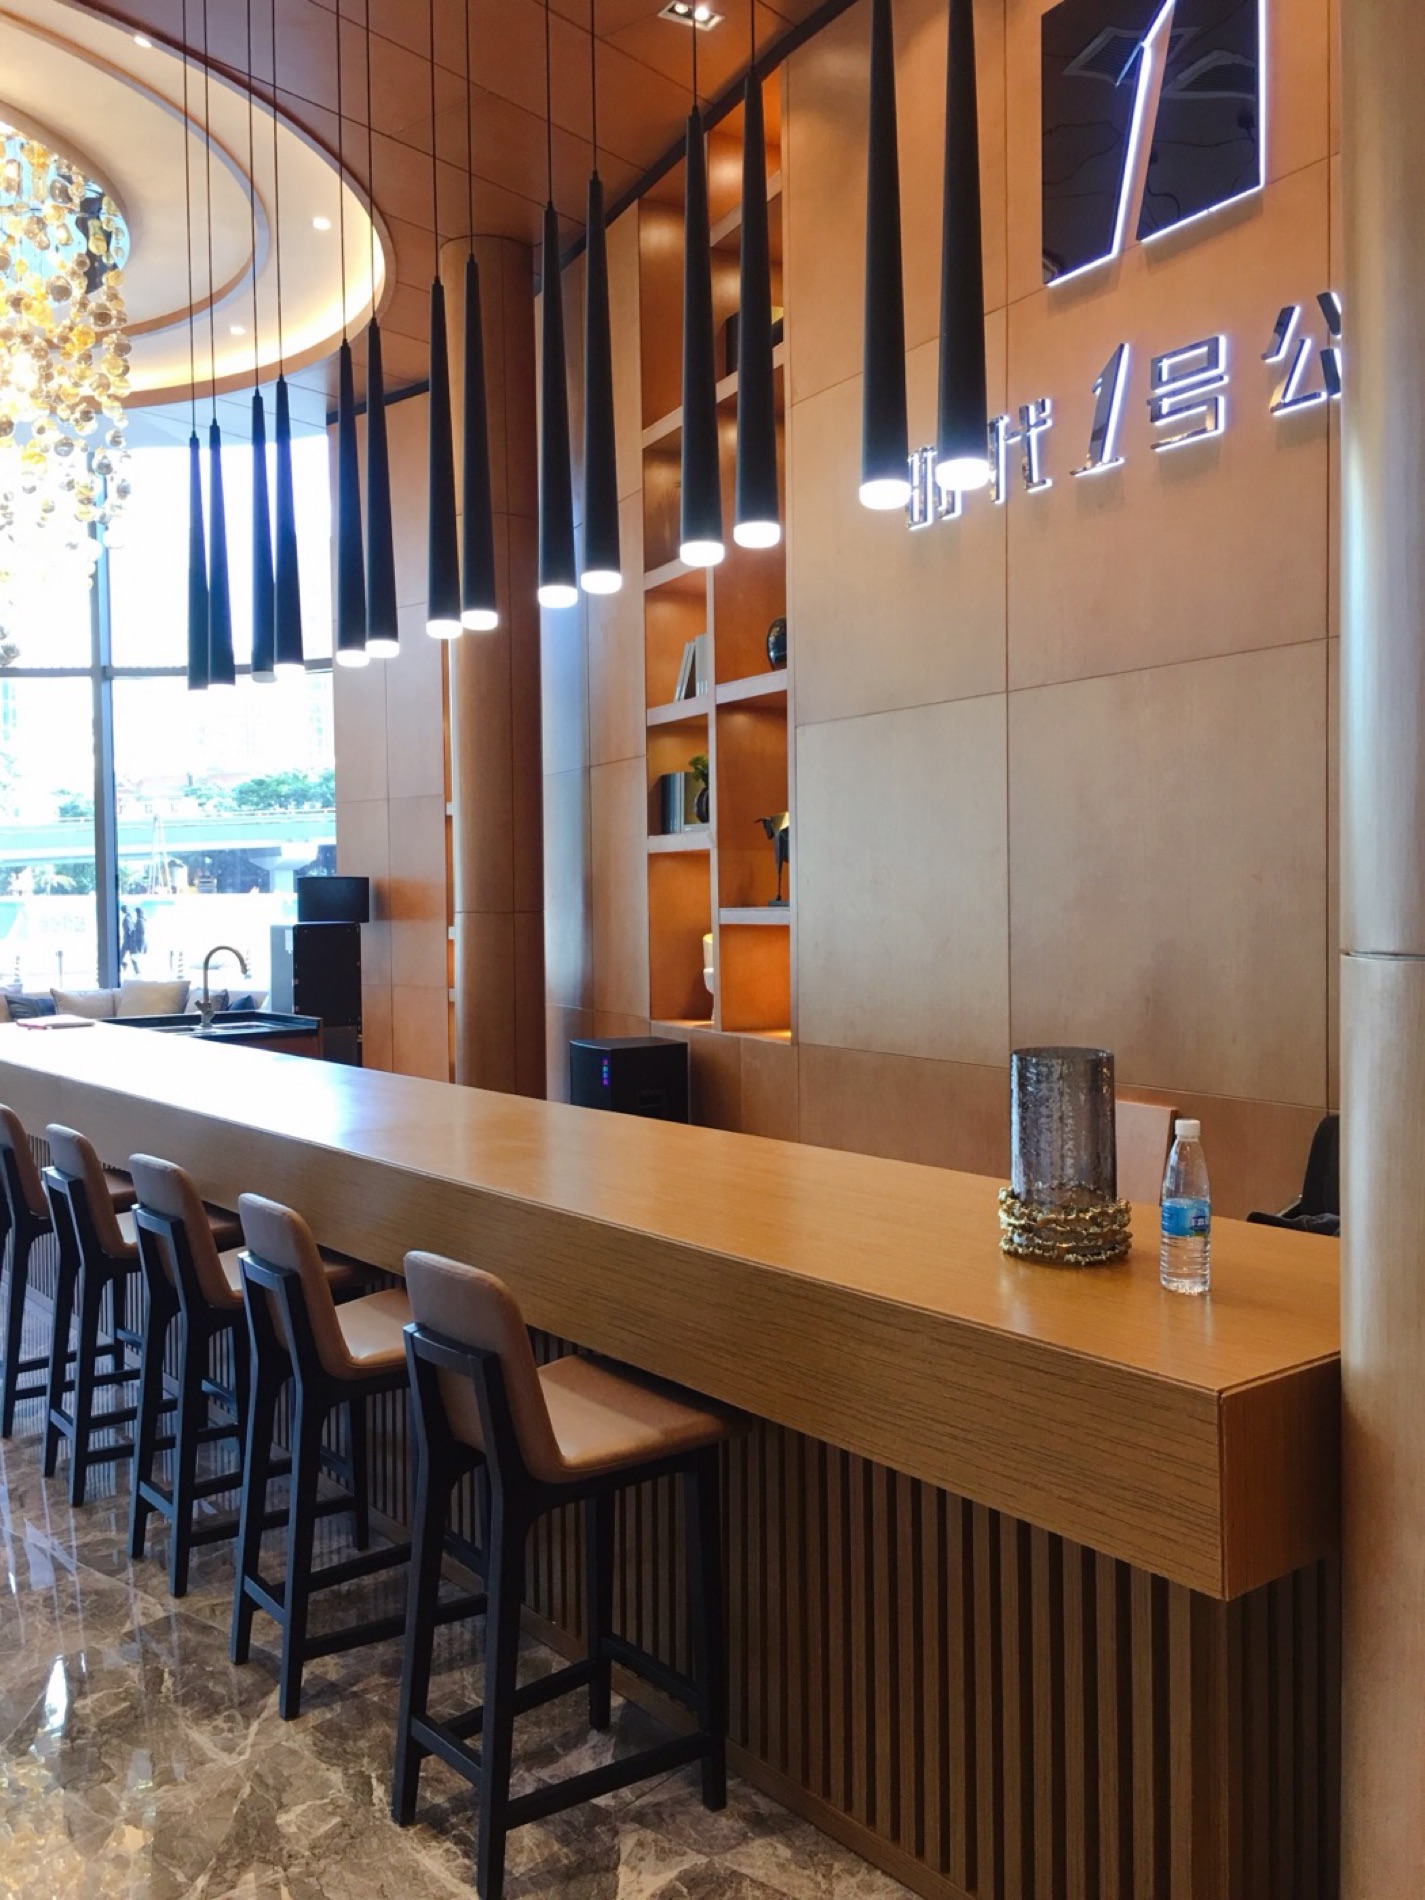
Laser-cut, CNC-punched and press-formed aluminium or stainless steel. Patterns are cut from your artwork file; curvature is formed on a die matched to your radius.
- Alloy
- Aluminium 3003 / 5005 / 6063-T5, SS 304 / 316
- Thickness
- 1.0–30 mm
- Perforation
- Hole Ø 2–30 mm, open area to 55%
- Forming
- Flat, single-curve, double-curve, folded box
- Finish
- PVDF, polyester powder coat, anodised, brushed
- Fire
- A2-s1,d0 on aluminium substrate
03
Metal ceiling systems
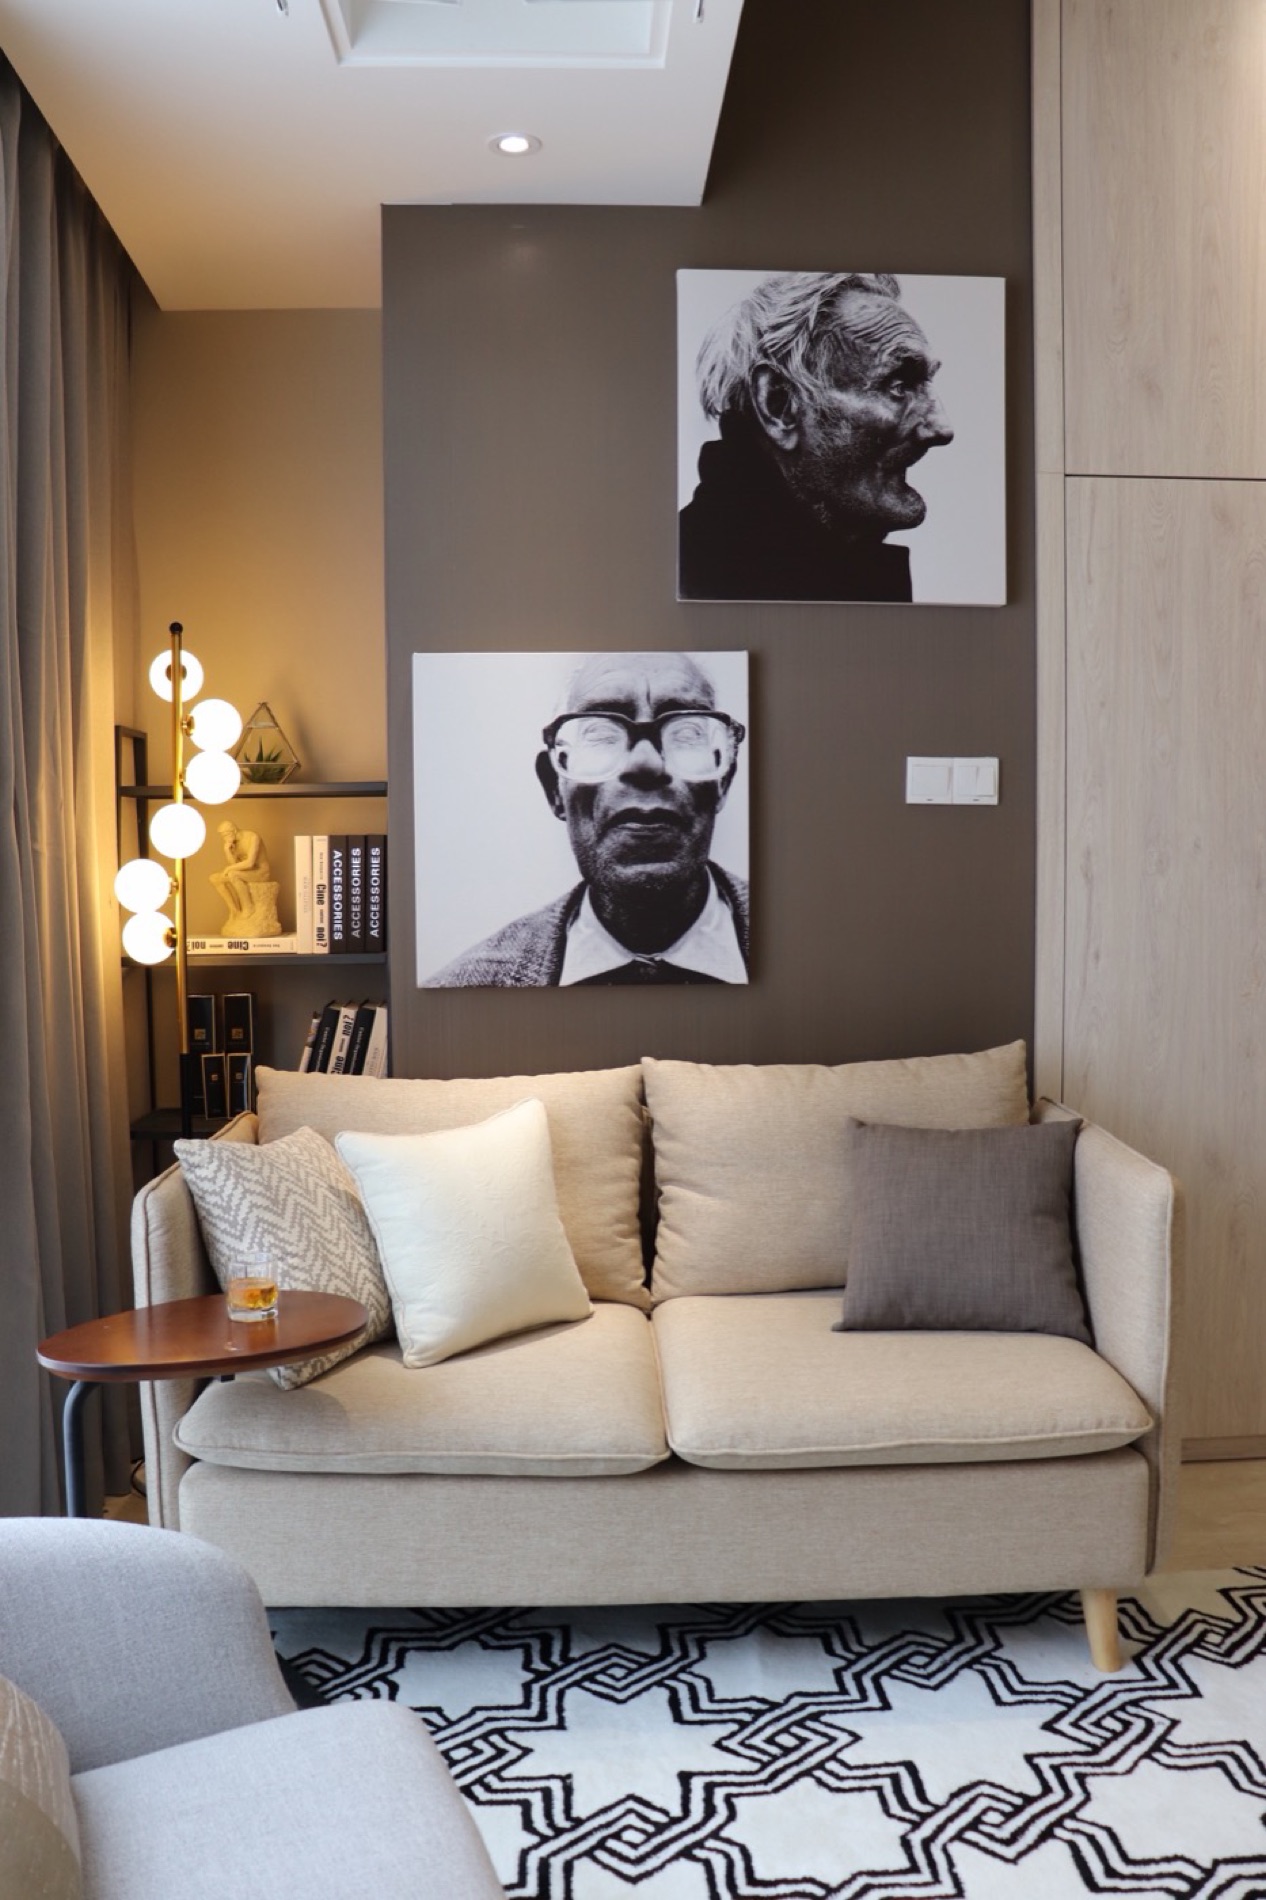
Baffle, open-cell, linear strip and closed-panel ceilings, with concealed carrier systems designed for site access and service coordination above.
- Type
- Baffle, open cell, linear strip, hook-on
- Module
- 50–300 mm face width
- Carrier
- Aluminium alloy, concealed or exposed
- Access
- Hinged or lift-out panels for MEP access
- Finish
- Powder coat, wood-grain sublimation
- Acoustic
- Fleece-backed, NRC up to 0.70
04
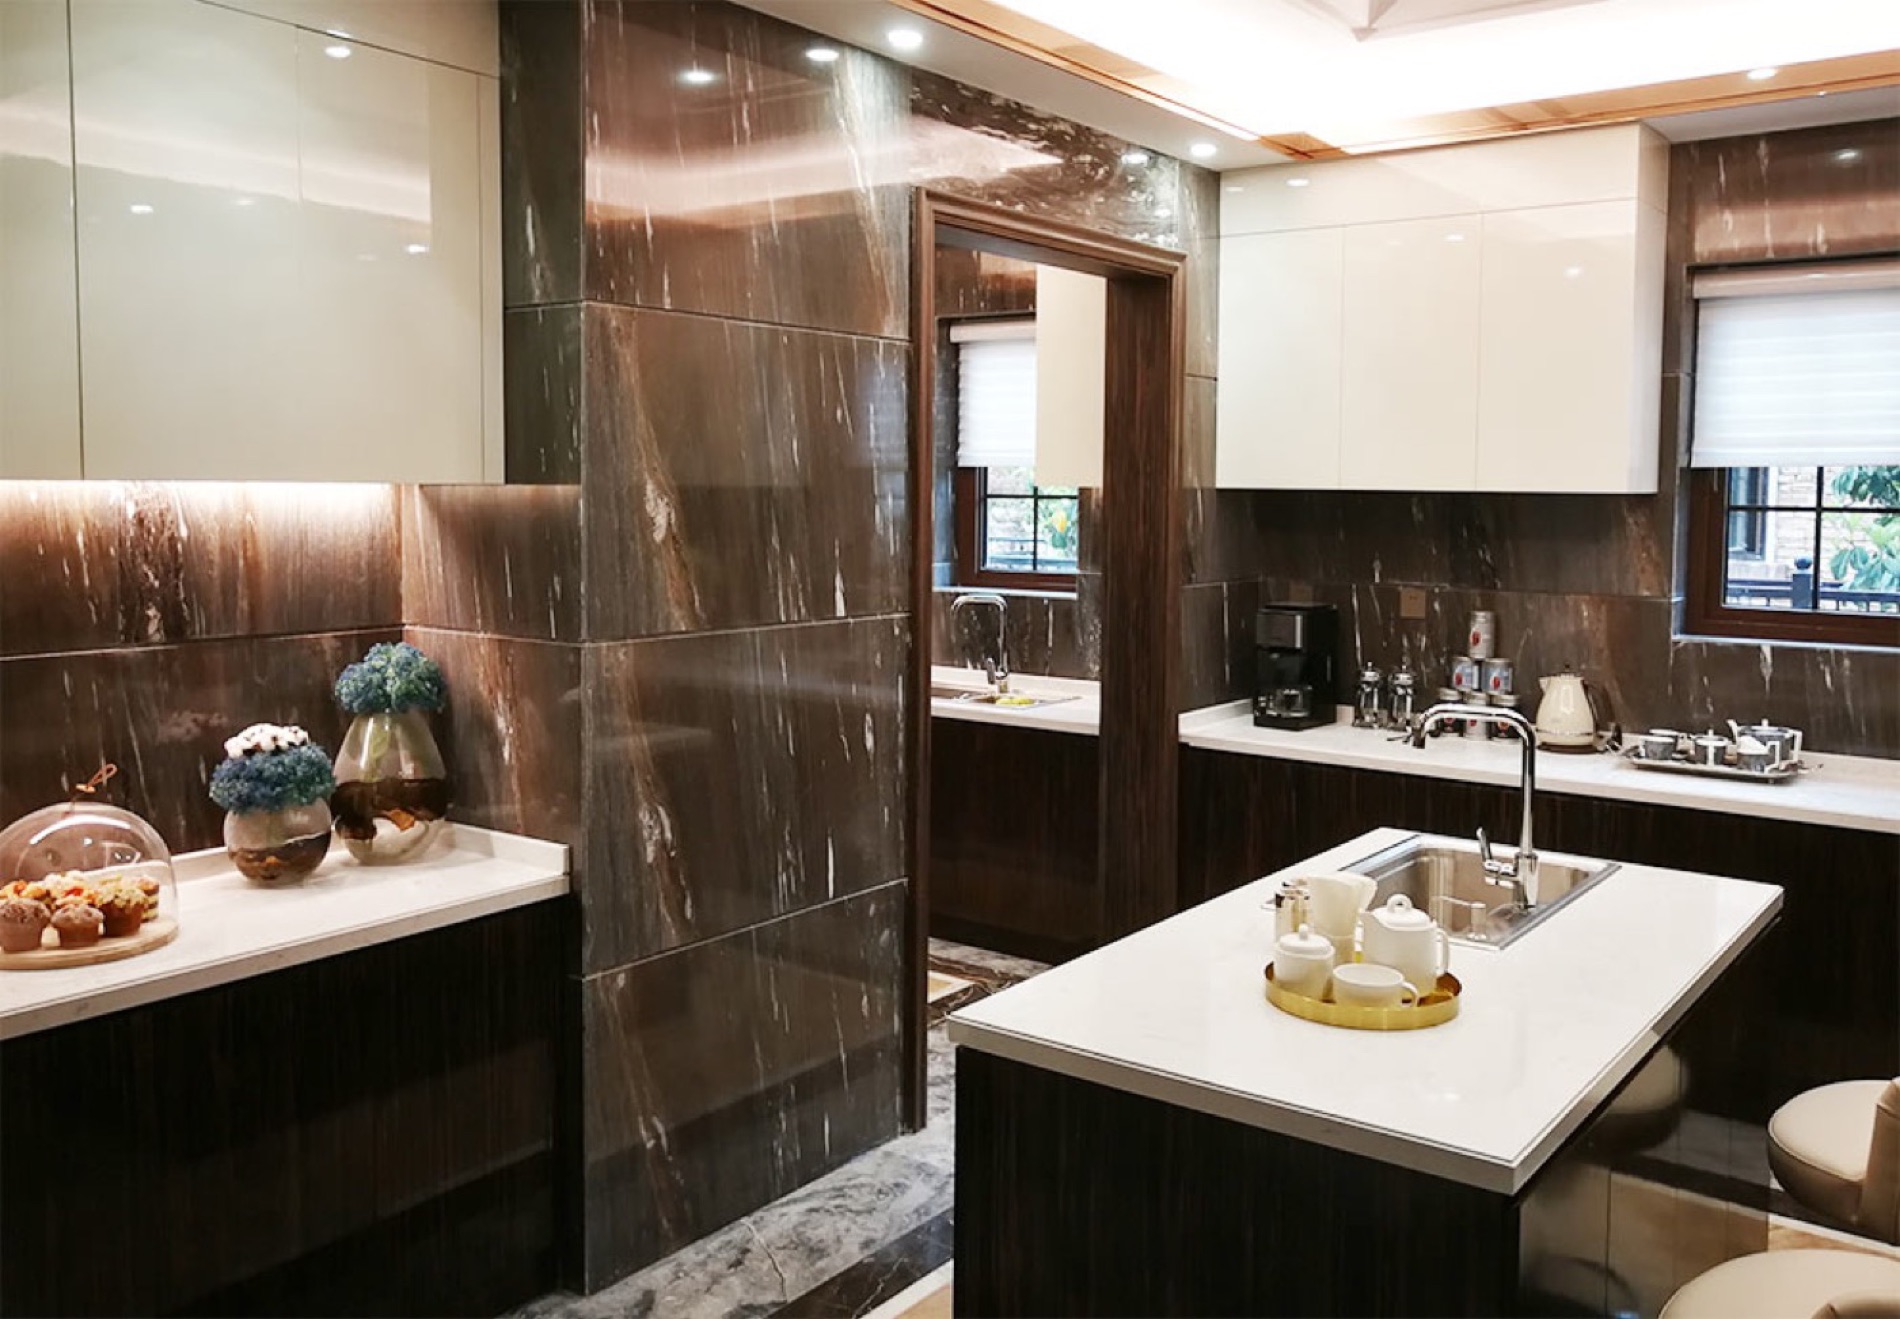
Stone veneer & backlit panels
5 mm natural stone laminated to aluminium honeycomb or glass, cutting weight by up to 70% against solid slab — which is what makes large-format stone shippable and installable above ground floor.
- Stone
- Marble, travertine, onyx, quartzite
- Build-up
- Stone 5 mm + aluminium honeycomb 10–25 mm
- Panel size
- Up to 2,400 × 1,200 mm
- Weight
- Approx. 12–15 kg/m² vs 55 kg/m² solid
- Backlit
- Translucent glass-faced onyx, LED-ready
- Joint
- 1.5–3 mm open joint or tight butt
05
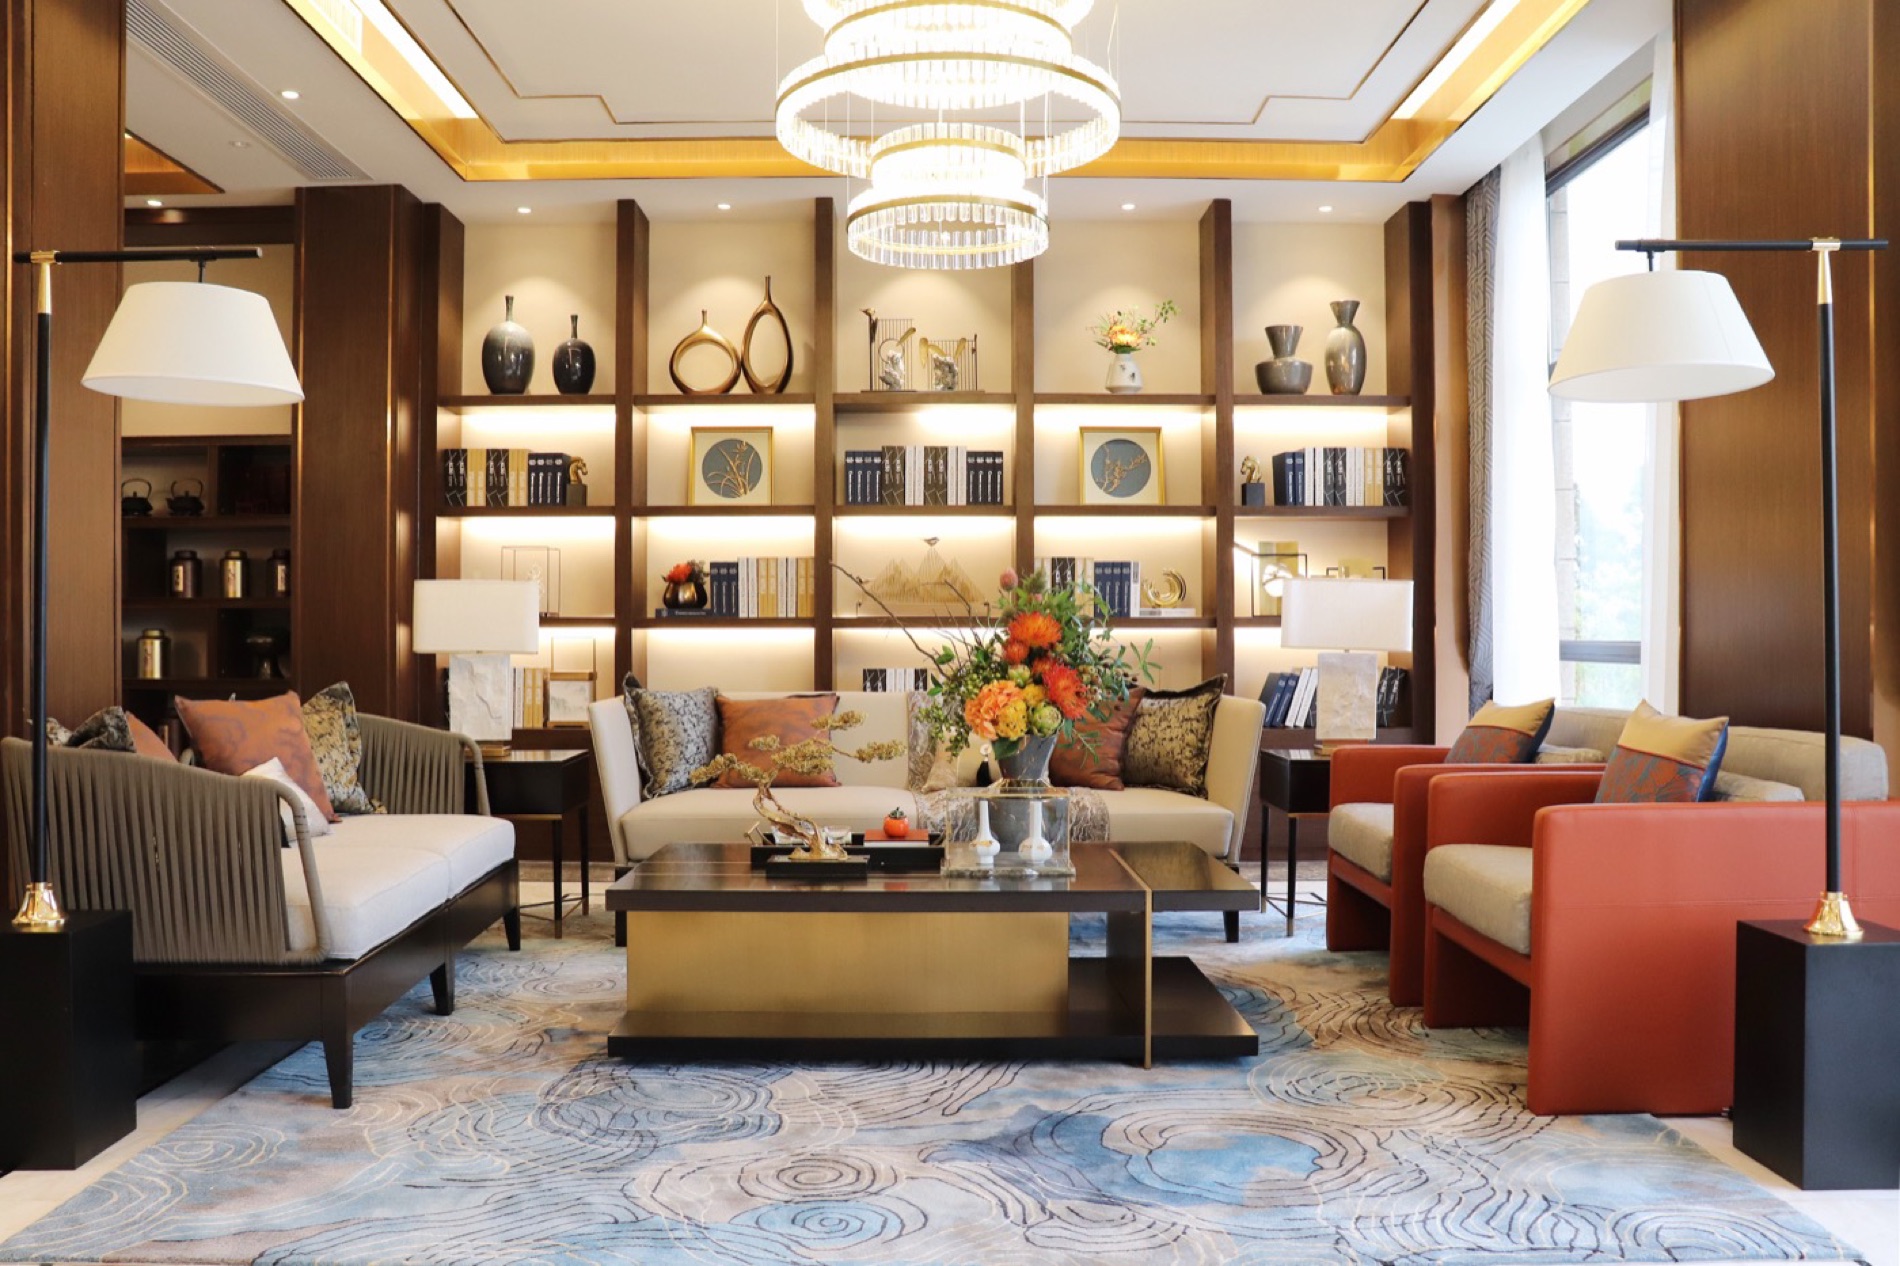
Custom joinery & casework
The core of what we do. Wall panelling, coffered ceilings, door surrounds, staircases and built-in casework — drawn as shop drawings first, so the joinery method is agreed before any material is cut.
- Scope
- Panelling, ceilings, doors, stairs, casework
- Core
- Plywood, blockboard, MDF — CARB Phase 2
- Veneer
- Flitch-matched, sequence-numbered
- Hardware
- Blum, Hettich, Dorma or specified equivalent
- Integrations
- LED channels, AV niches, concealed doors
- Drawings
- Shop drawings + fixing method, issued for review
06
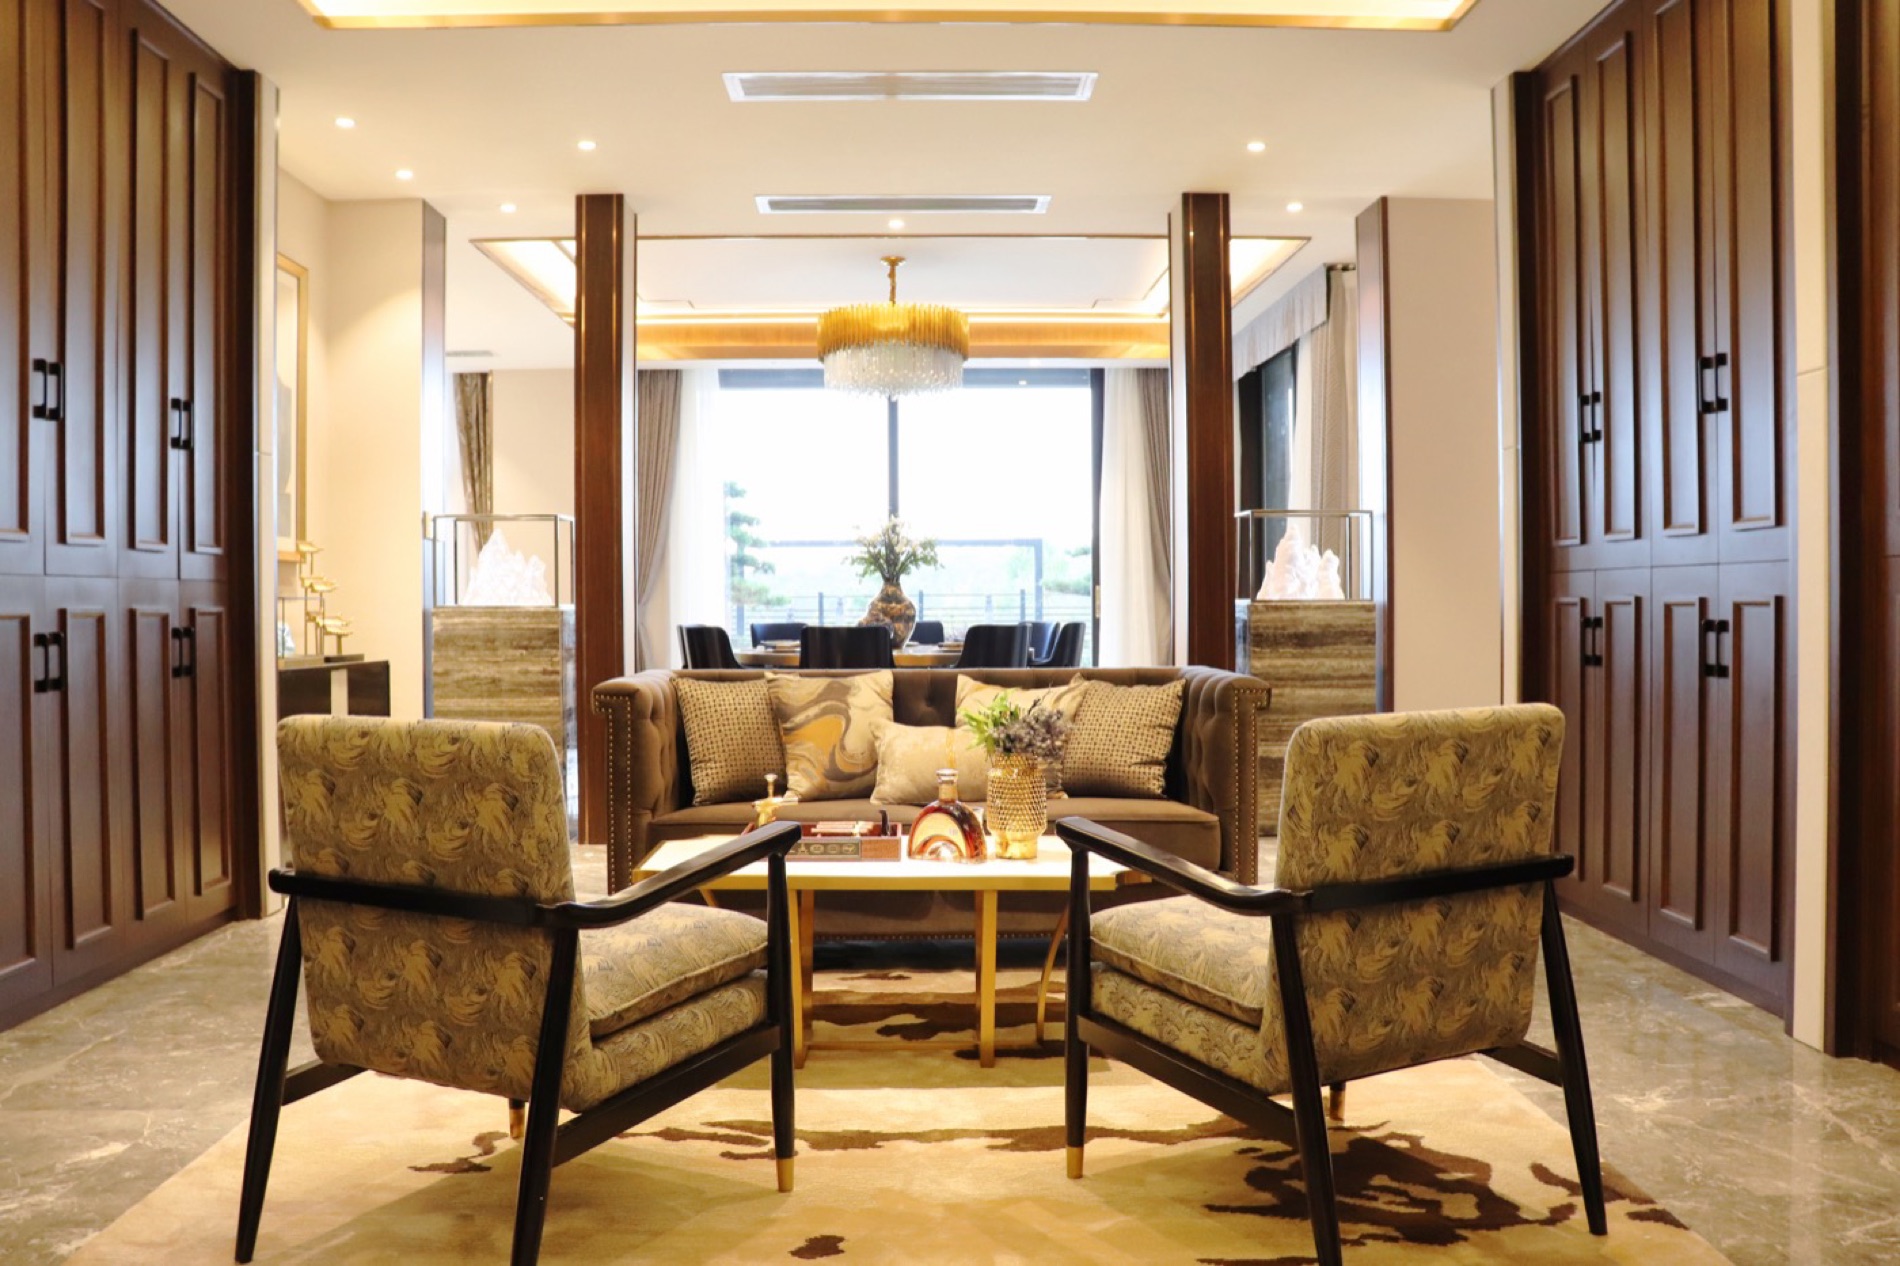
Hospitality furniture
Reception desks, minibar units, banquette seating, wardrobes and guest room case goods. Modules are sized to both the room and the container, so a 120-key hotel ships in a calculated number of containers rather than an accidental one.
- Scope
- Desks, minibar, banquette, wardrobes, case goods
- Upholstery
- Contract-grade, CAL TB 117 compliant foam
- Modules
- 1,200–2,400 mm, site-assembled
- Tested
- Static load and cycle testing on seating frames
- Packing
- ISPM-15 crates, moisture barrier, edge boards
- Loading
- Container load plan issued with quotation