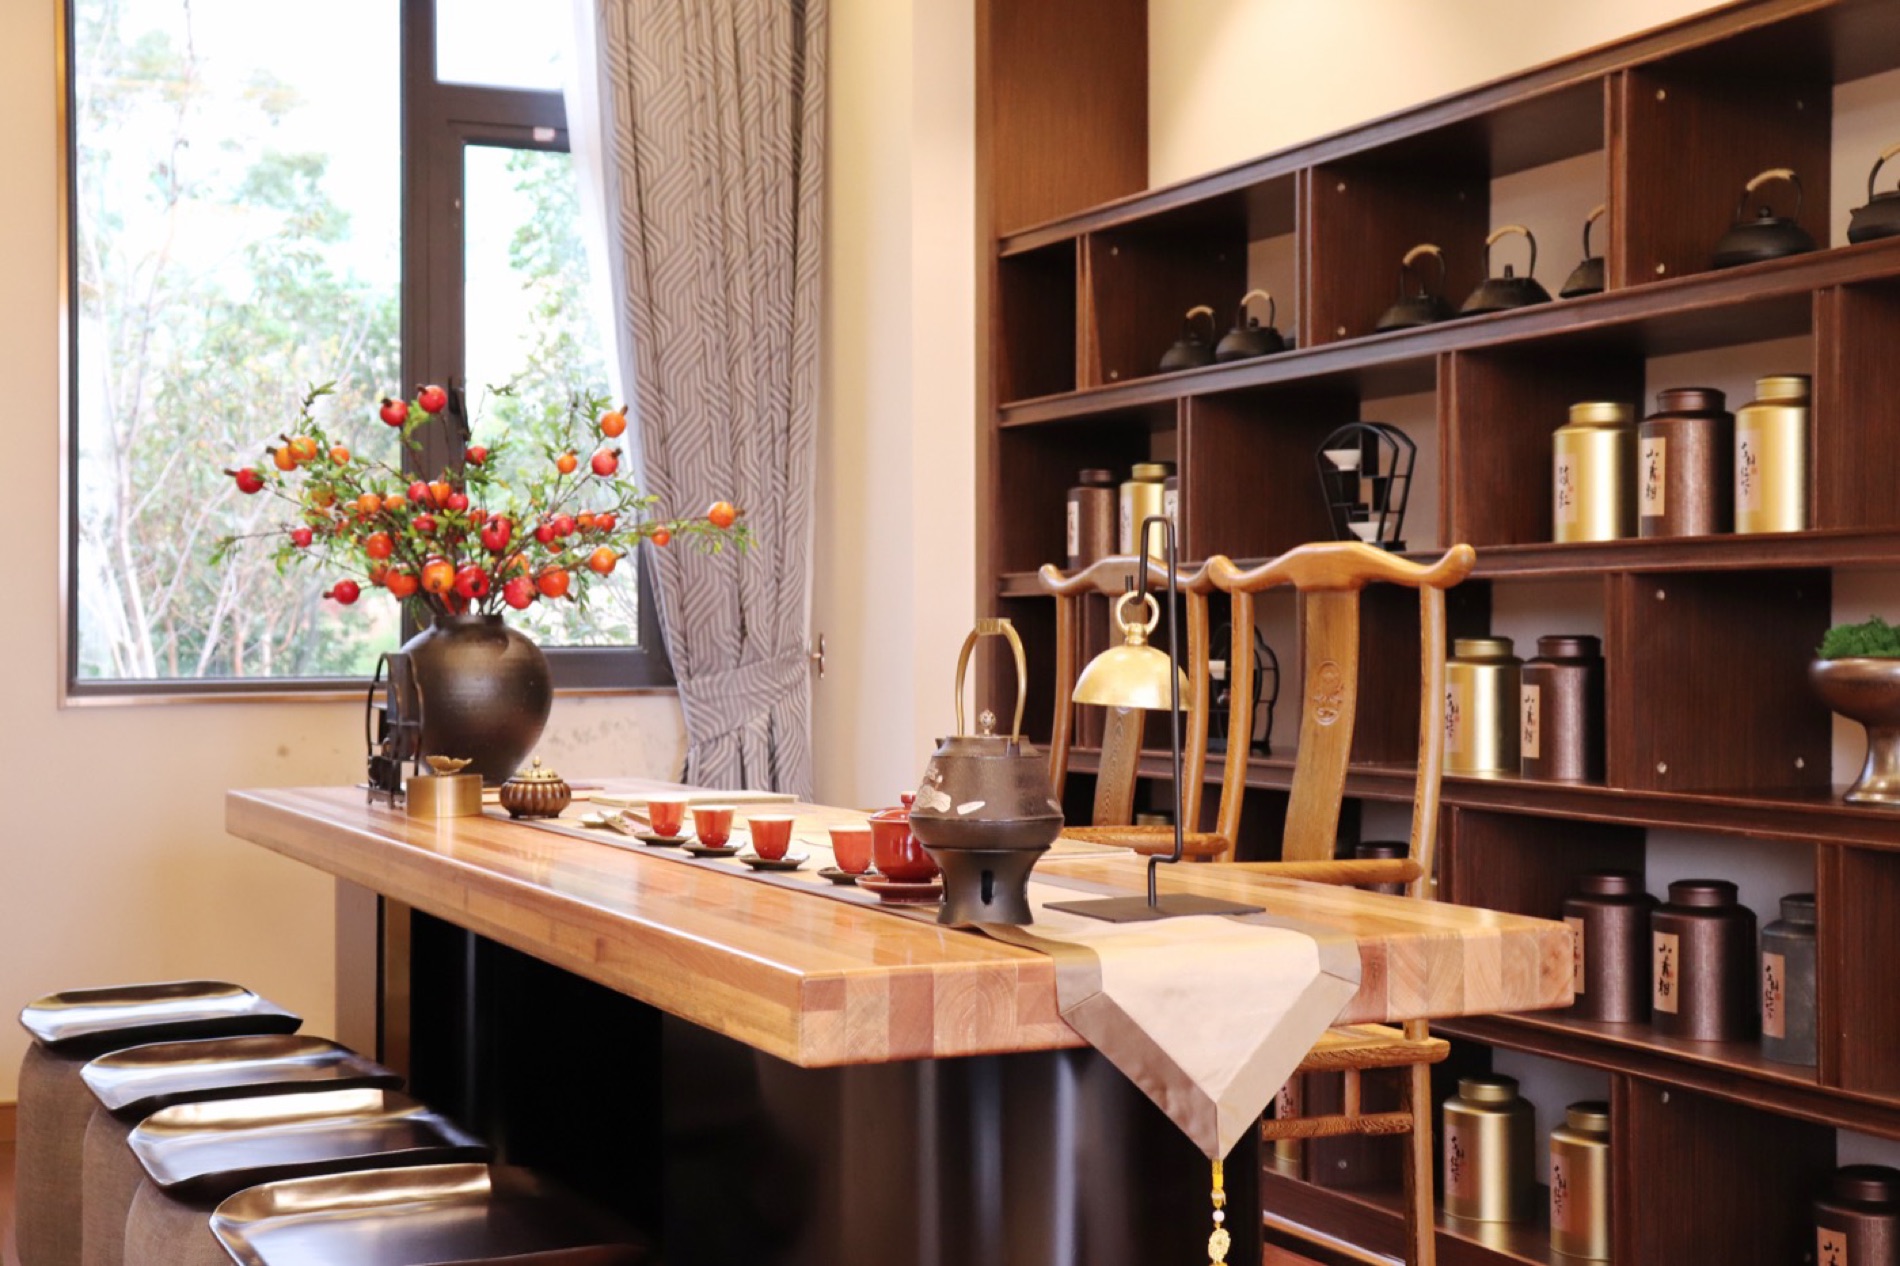
Kunming, Yunnan · Villa model house
A tea room built around a three-metre solid timber counter, with a floor-to-ceiling display wall of 48 compartments behind it.
| Location | Kunming, Yunnan, China |
| Type | Villa model house |
| Scope | Solid timber counter, display joinery, tea room casework, wall lining |
| Materials | Solid oak, walnut veneer, blackened steel, rattan |
| Key detail | 3,000 mm single-piece top, 48-compartment shelf |
The brief
The room is a tea room. The first thing a visitor does is put a hand on the counter. So the counter could not be a veneered box with an edge band — it had to be solid timber, one piece, three metres long, with the grain running the full length.
Behind it, a display wall in walnut veneer: 48 open compartments for teaware, each one a different height, all of them needing to read as a single grid.
The difficulty
A three-metre solid top will cup, twist or split if the moisture content is not controlled and the grain orientation is not planned. In a heated interior it moves more than in the workshop that made it.
The display wall had the opposite problem: 48 compartments built to 48 slightly different dimensions, which only becomes visible when they are stacked into one grid.
What we did
The top was built from staves with alternating grain, kiln-dried to 8–10% moisture content against the destination climate, and allowed to acclimatise in the assembly area for two weeks before machining. Slotted fixing plates underneath let it move without cracking.
The shelf grid was cut on a single jig so every compartment shares the same datum, then assembled dry in the workshop before finishing — the only way to see a 48-cell grid as one object before it is on a wall.
Result
The top has stayed flat through a full heating and cooling cycle. The 48-compartment grid reads as a single grid — which is the only thing a visitor will ever judge it by.
Similar scope?
Residential and hospitality joinery where the material itself is the design decision.
Send a drawing