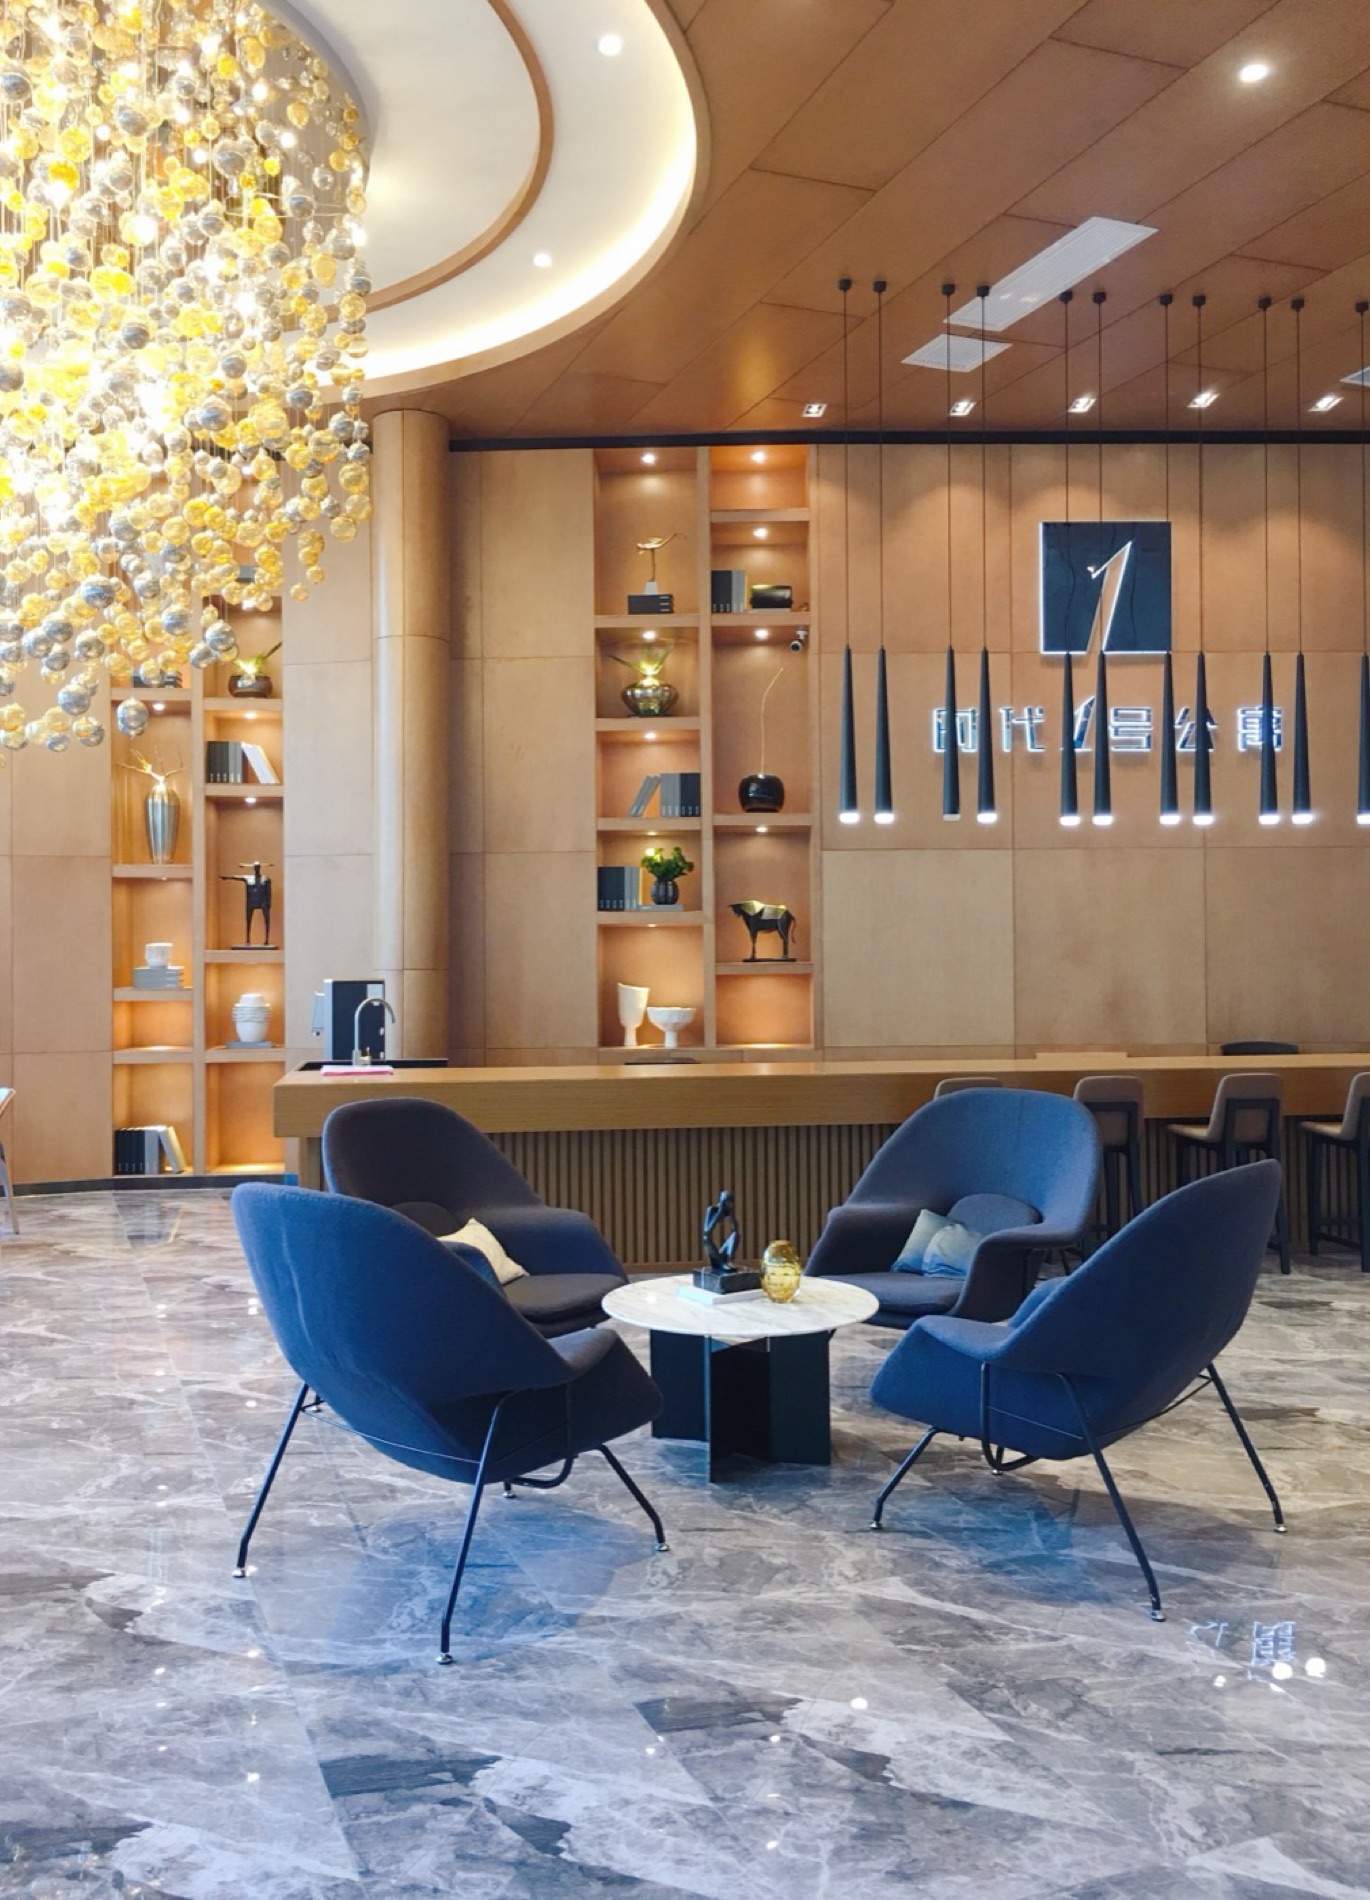
Kunming, Yunnan · 2022
Sales centre and show apartment — 300 m² of curved timber veneer, concealed lighting and a metal screen that had to line up with the joinery to the millimetre.
| Location | Kunming, Yunnan, China |
| Type | Sales centre & show apartment |
| Area | 300 m² |
| Completed | 2022 |
| Scope | Wall panelling, display shelving, reception counter, metal screen, ceiling detail |
| Materials | Oak veneer, blackened stainless steel, marble floor, powder-coated aluminium |
The brief
The client wanted a single continuous timber surface wrapping from floor to ceiling, with display shelving carved into it and a floating reception counter in front. Everything the eye follows had to be one material, one tone, one grain direction.
That sounds like a finish decision. In practice it is a drawing problem: a curved veneer panel, an illuminated shelf niche and a concealed door all want to be in the same plane, and each of them has a different build-up depth.
The difficulty
Curving the veneer was not the hard part. The hard part was that the shelving niche, the concealed door and the metal screen all meet the same curved wall, and their frames are 18 mm, 40 mm and 65 mm deep respectively.
If each trade resolved its own junction on site, the result would be three different shadow gaps in a room designed to have none.
What we did
We produced a single reflective ceiling and wall setting-out drawing that fixed every junction before fabrication, then issued each workshop its own sheet derived from that one source. Niche depths were resolved by packing out behind the panel rather than letting frames sit proud.
The mock-up bay included one full shelf niche and one door reveal, so the shadow gap could be judged at full size under the actual lighting before production released.
Result
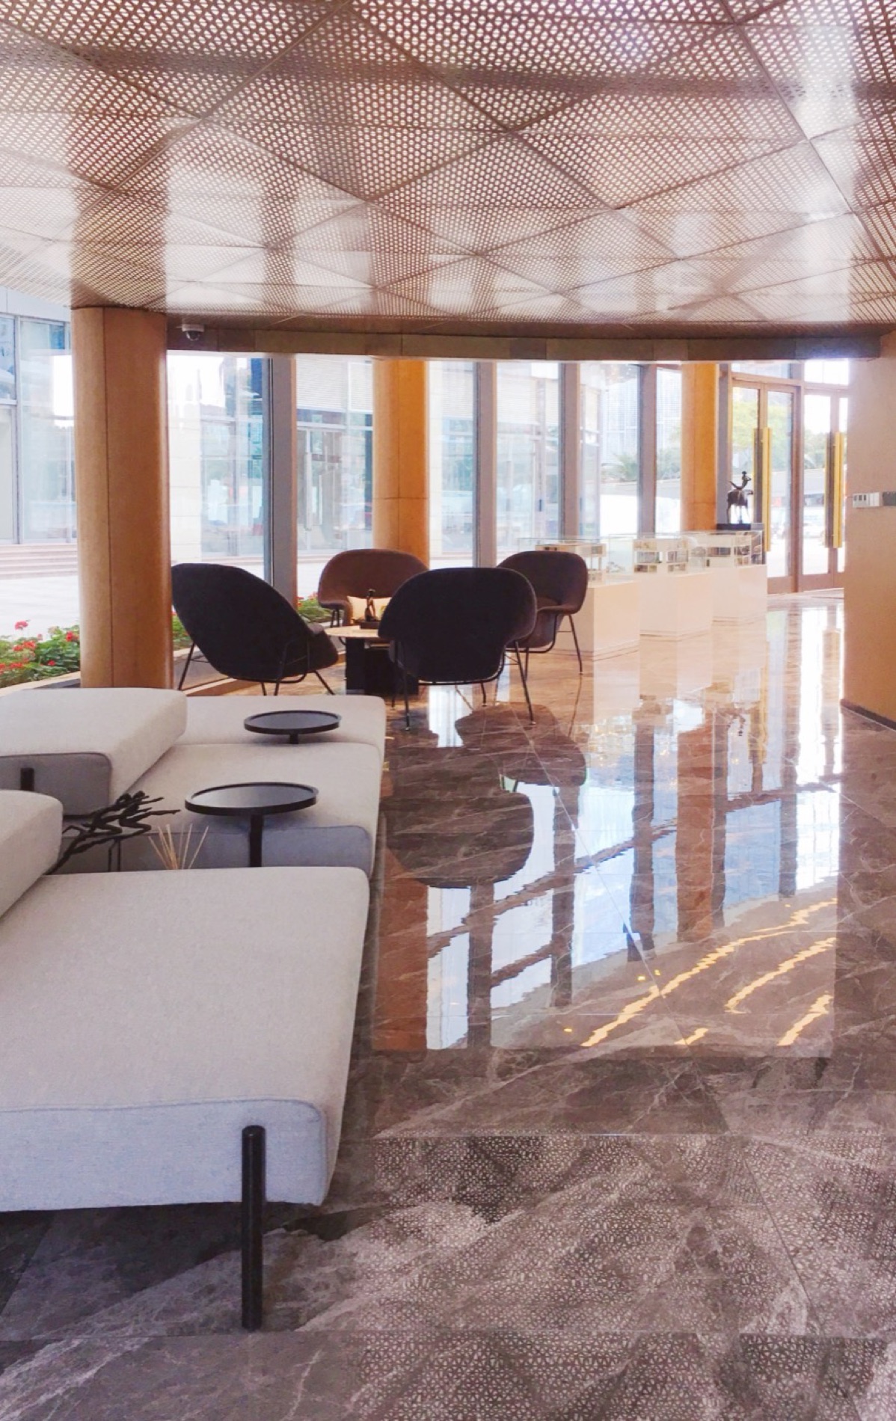
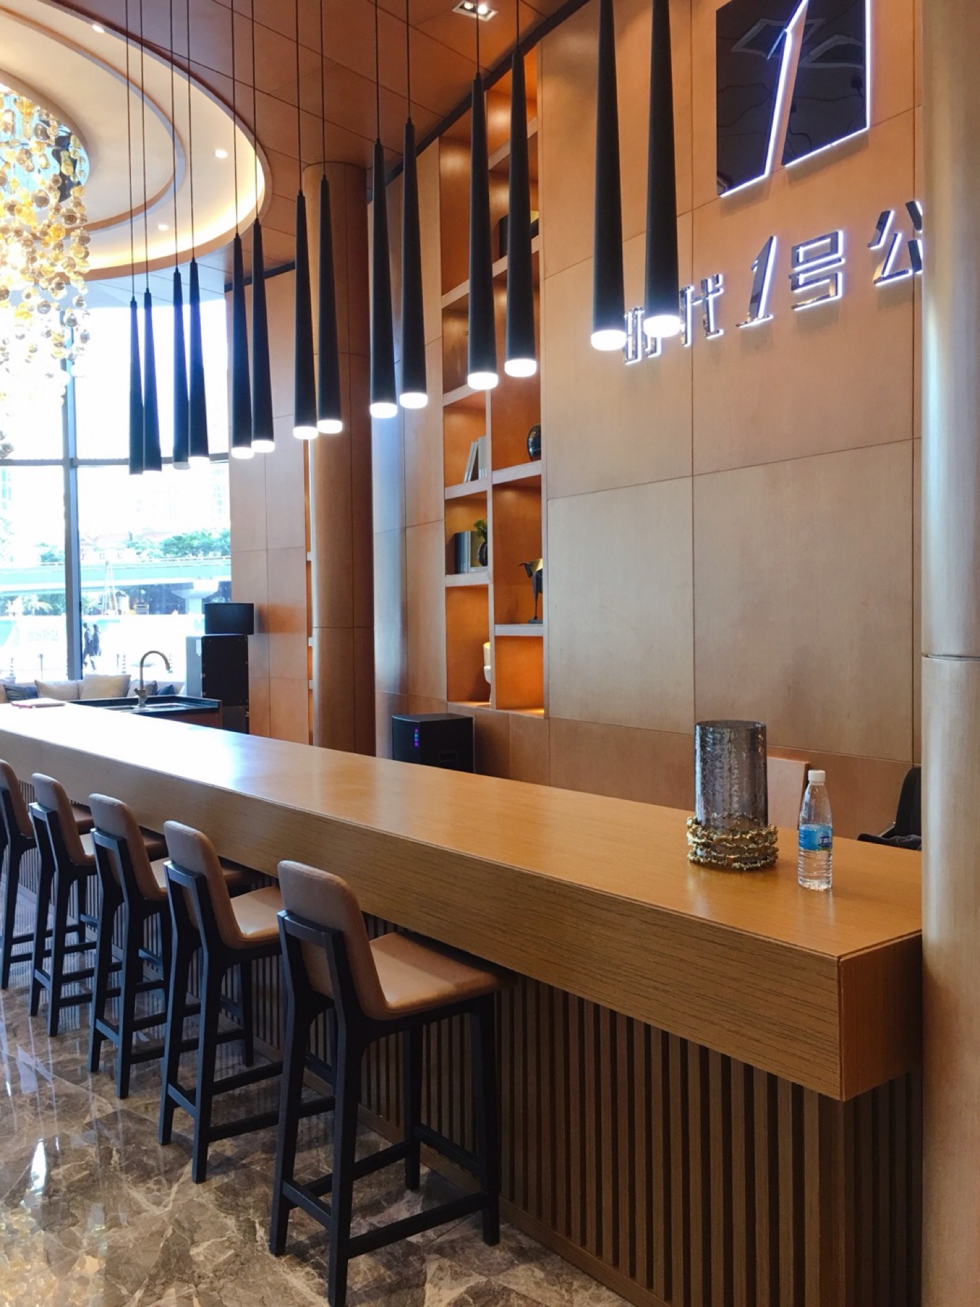
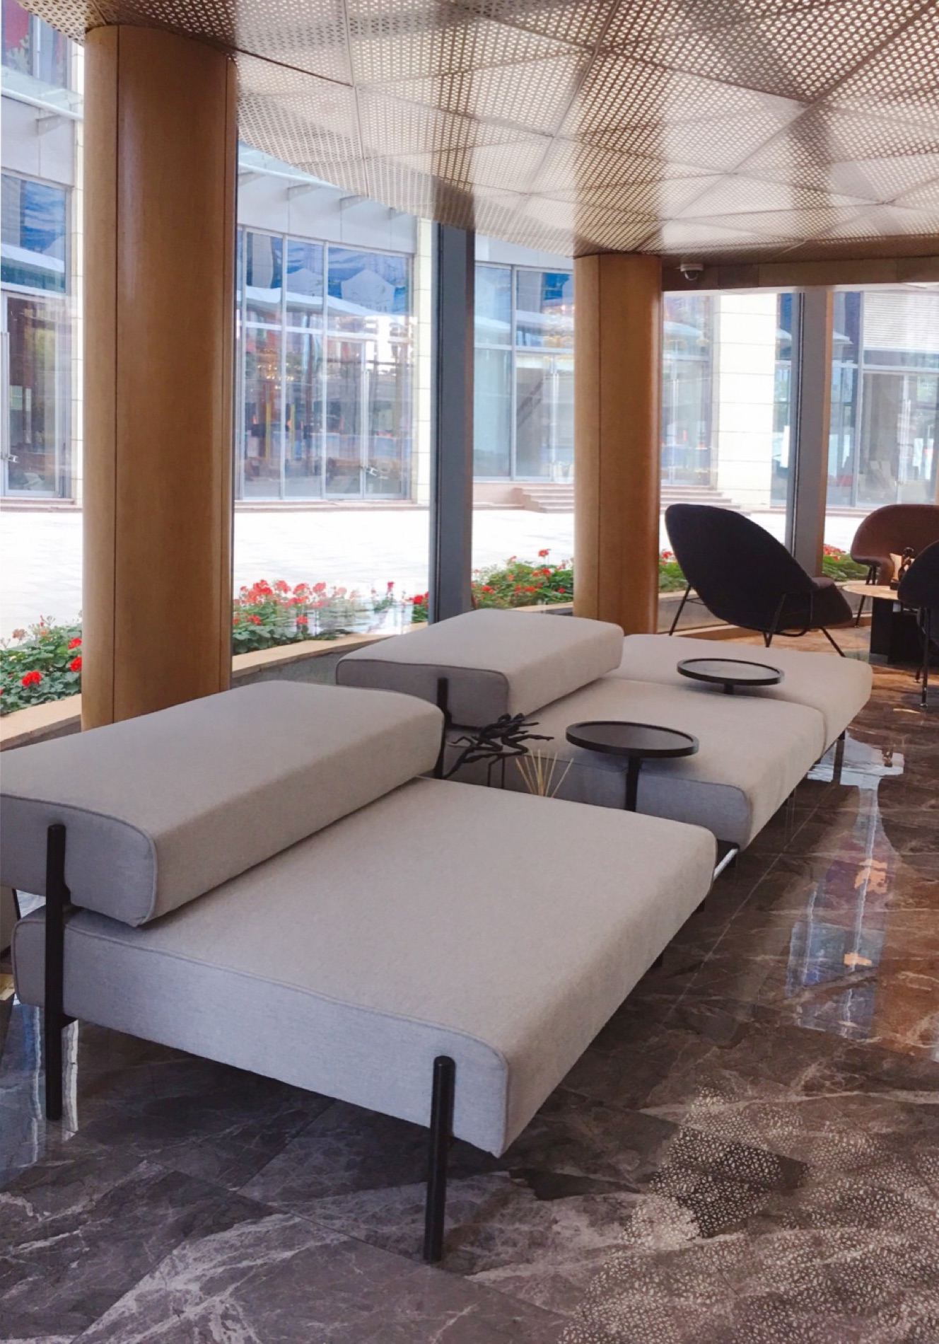
The package was fabricated, dry-fitted in the workshop where scale allowed, and installed on schedule. No junction had to be re-cut on site — which is the only measure of a setting-out drawing that actually matters.
Similar scope?
Curved veneer, integrated lighting, metal screens and concealed doors, resolved as one coordinated scope rather than four separate trades.
Send a drawing