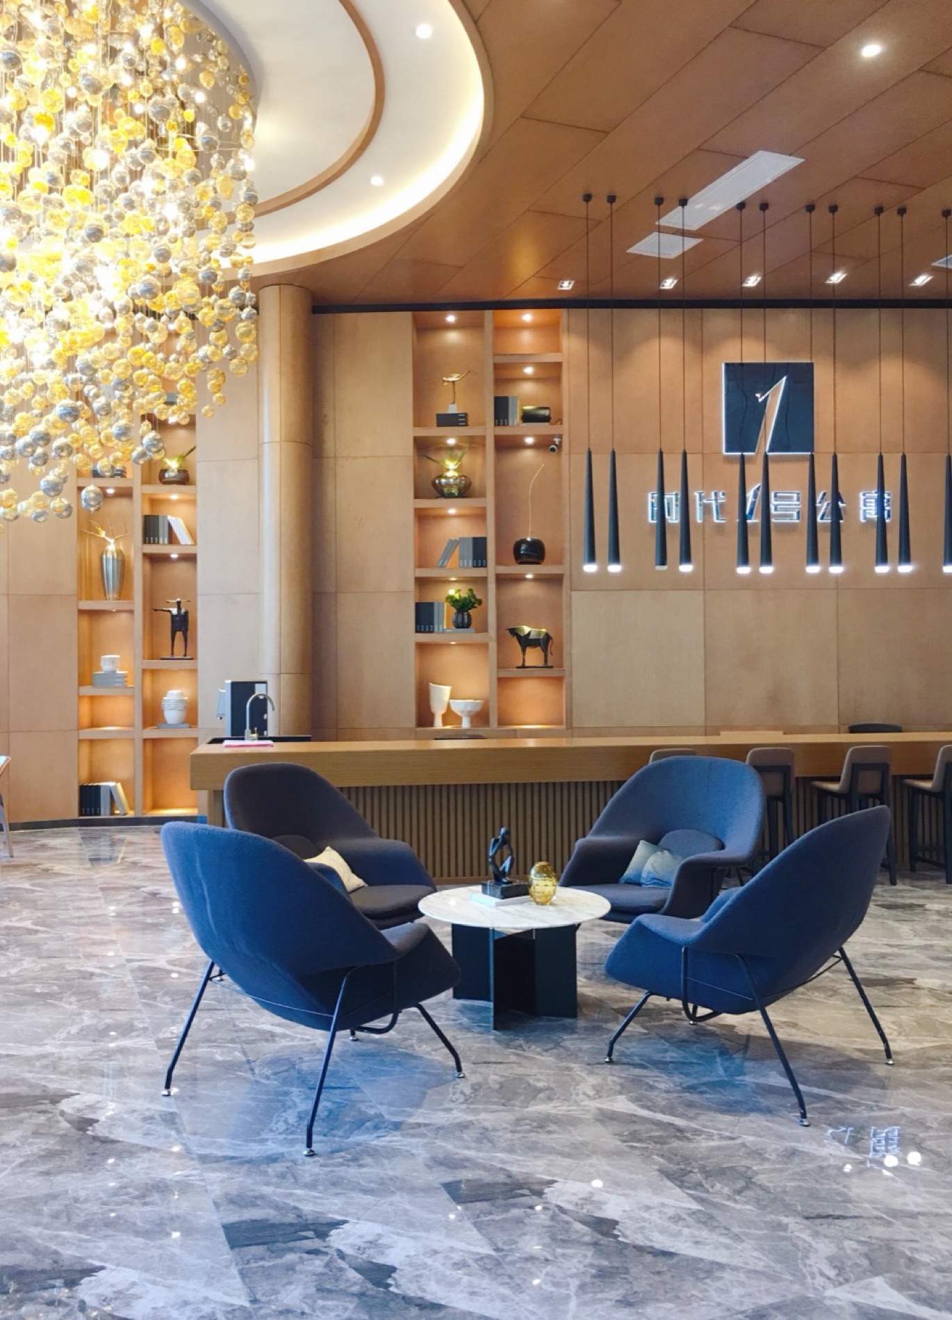
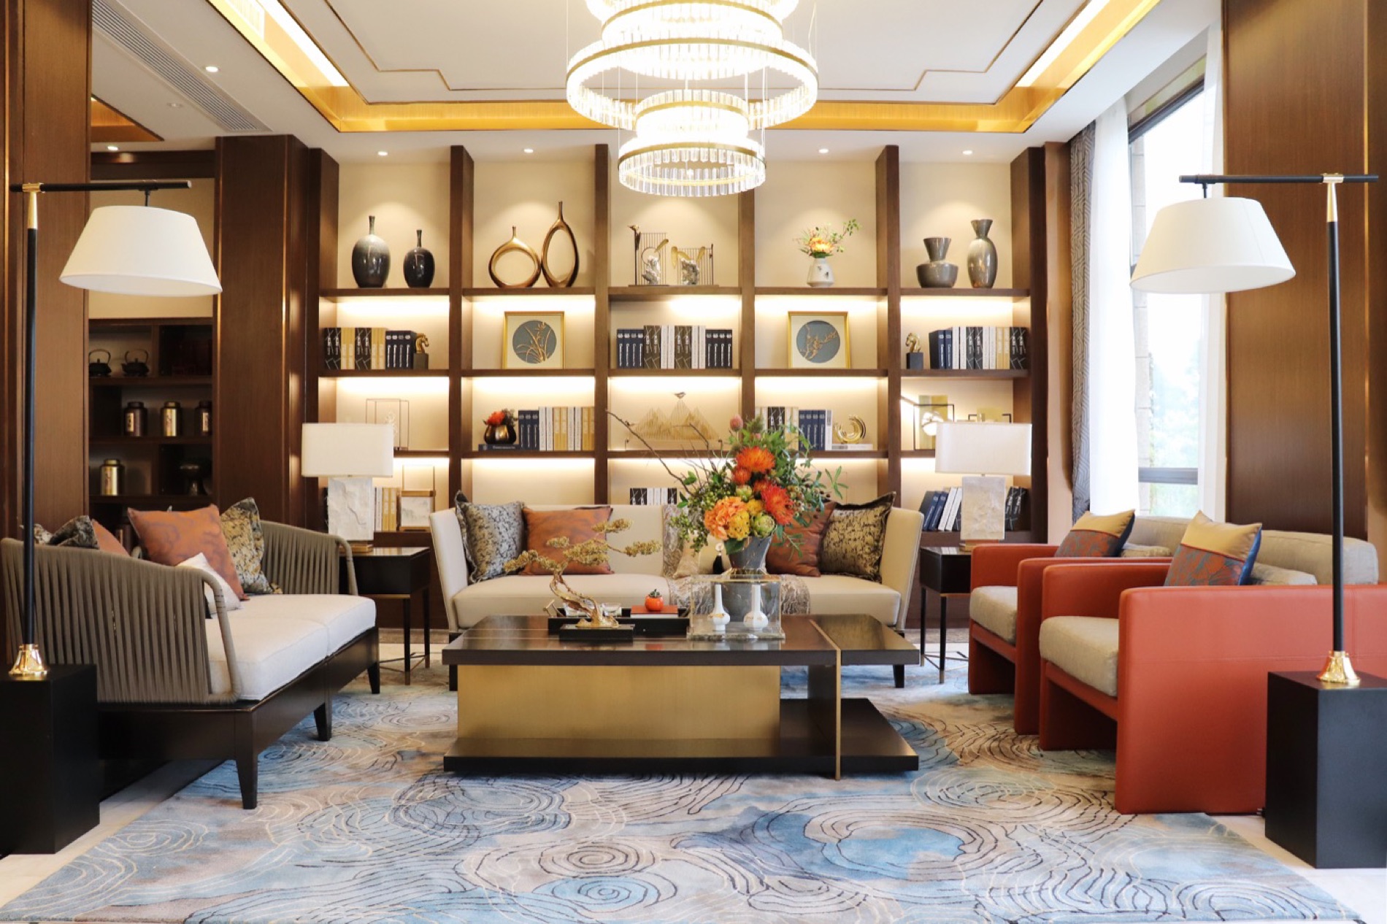
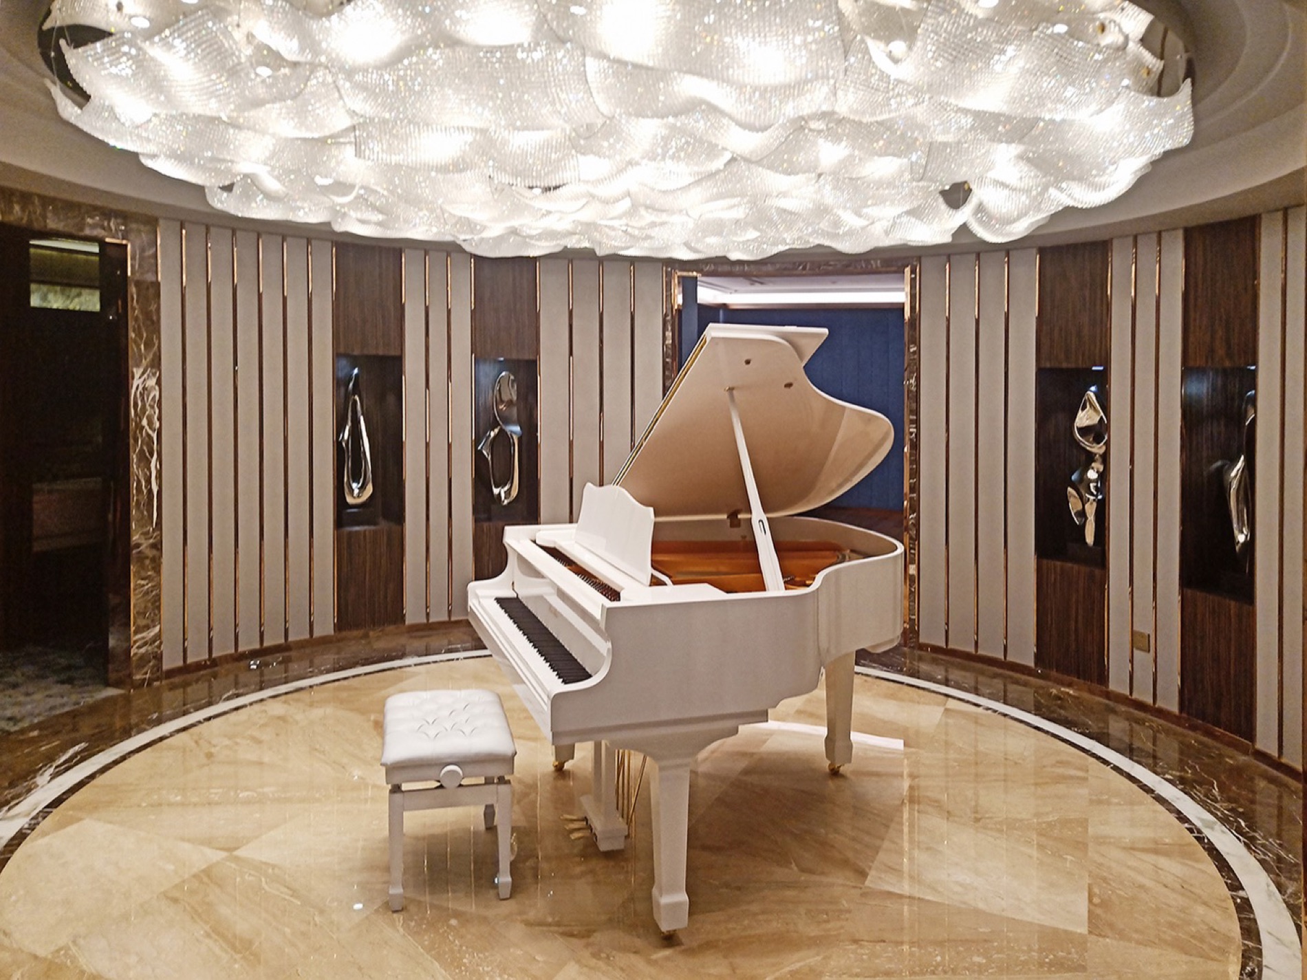
Selected work
Shenzhen · Foshan · Worldwide
We engineer and manufacture bespoke wall panels, joinery and case goods for hospitality and high-end residential interiors — from shop drawings and mock-up approval to container loading, coordinated by one team in Southern China.
48-hour quotation · Mock-up before production · ASTM E84 Class A / TSCA Title VI compliant
What we make
We are not a catalogue. Every panel, every cabinet and every desk on this site started as someone else's drawing.
Fluted, slatted, perforated, 3D-formed and backlit panels in timber, aluminium and stone veneer — built to site dimensions, not to standard sheet sizes.
Wall panelling, coffered ceilings, door surrounds, staircases and built-in casework — fabricated to your elevations, with the joinery method drawn before anything is cut.
Reception desks, minibar units, banquette seating and guest room case goods, built in modules sized for site assembly and container efficiency.
Selected work
How we work
Most overseas millwork problems are not workmanship problems. They are coordination problems — a detail that was clear in the architect's head but never made it onto the shop drawing. These six steps exist to catch that.
We read your elevations, sections and finish schedule, then flag clashes and missing dimensions before quoting. You get a written list of what we need.
Production-level drawings showing core build-up, veneer layon, edge details and fixing methods — issued for your architect's review.
Veneer flitch selection, stain match panels and hardware samples couriered to you. Approved in writing before cutting starts.
One representative bay or tread run built and photographed — or shipped — for approval. The cheapest insurance in the whole package.
Batch production against the approved mock-up, with an inspection report and photo set issued before crating.
ISPM-15 compliant packing, moisture barrier, edge protection, and a loading plan matched to your container.
Compliance
Every panel and substrate we ship is traceable to a test report. If a project fails inspection at the border or at handover, nobody wins — so we specify to the standard, not to the price.
Reports are available for download. No email required.
See capabilities| Standard | What it covers | Our value |
|---|---|---|
| ASTM E84 | Surface burning | Class A, FSI ≤ 25 |
| TSCA Title VI | Formaldehyde | Compliant |
| CARB Phase 2 | Formaldehyde | Compliant |
| FSC | Timber sourcing | On request |
| ISPM-15 | Export crating | Heat-treated |
| ISO 9001 / 14001 / 45001 | Management systems | Certified |
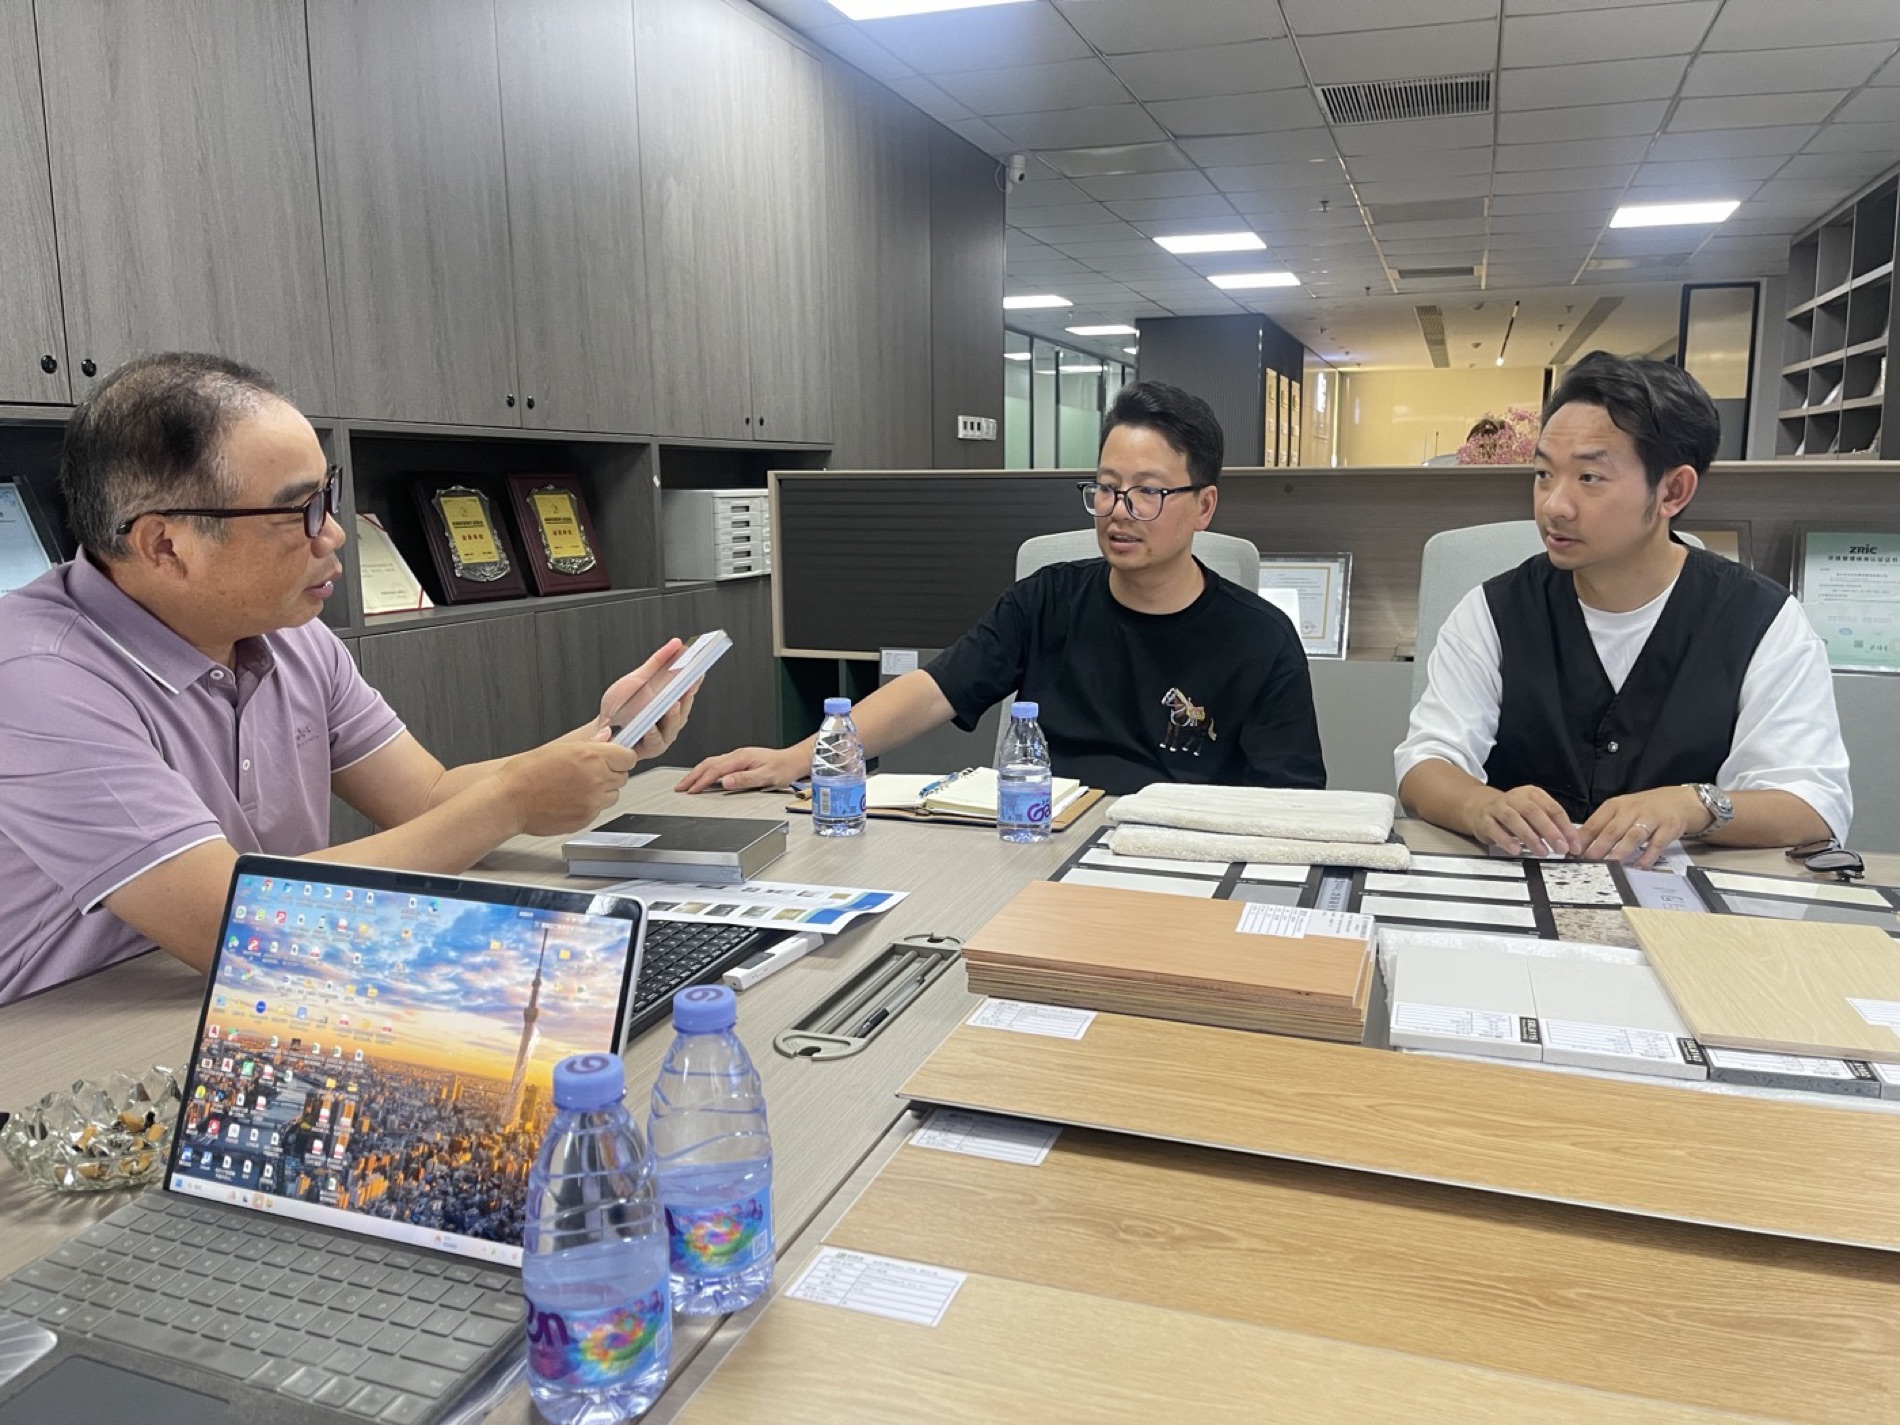
Behind the work
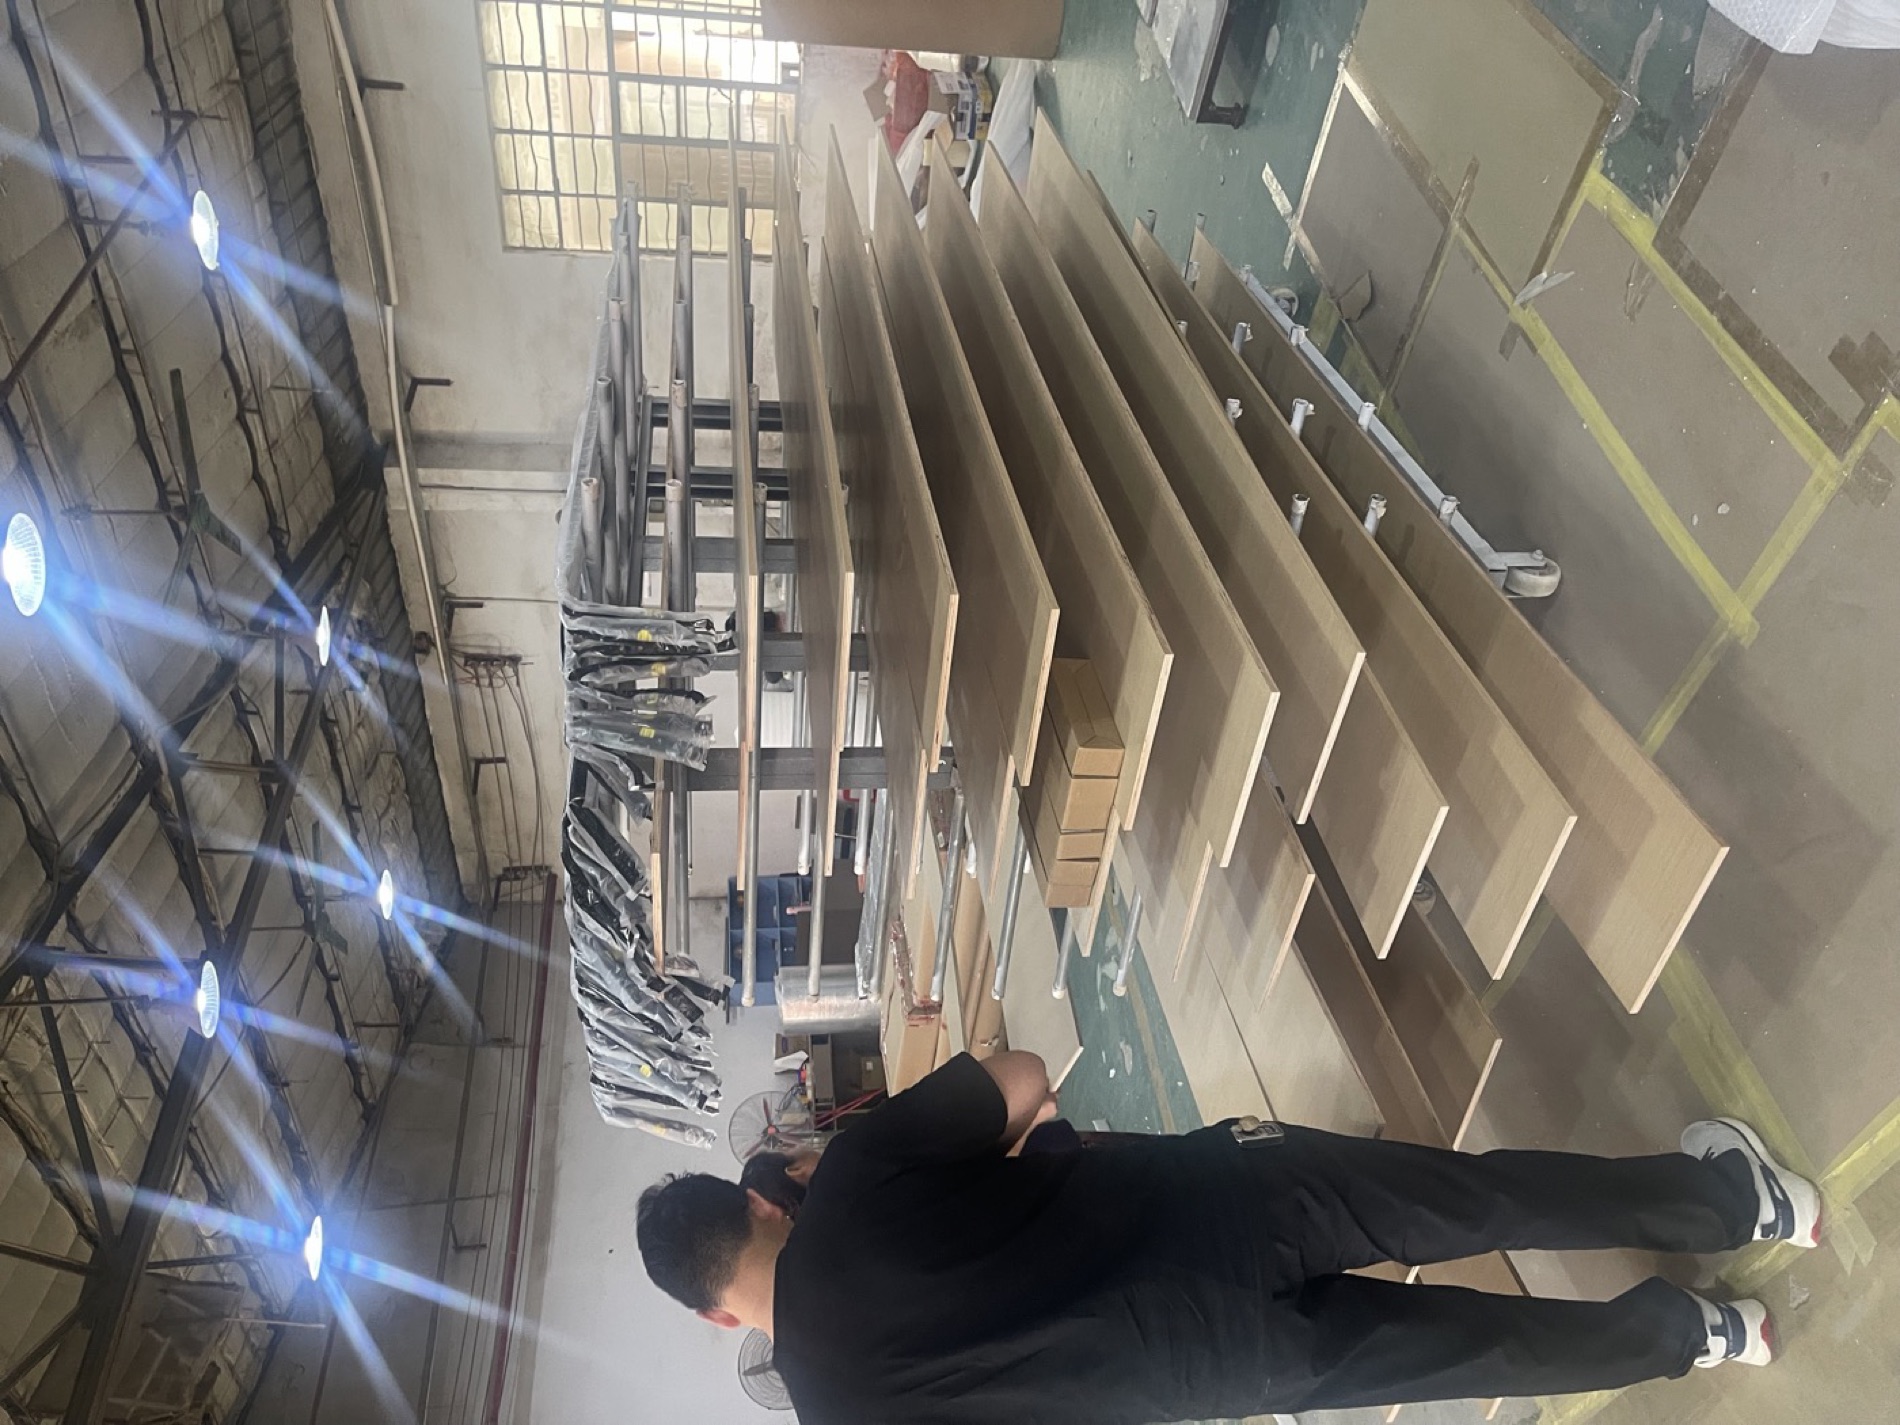
These are not staged photographs. They are client visits, sample reviews and pre-shipment inspections — the ordinary, unglamorous work that decides whether a package arrives correct.
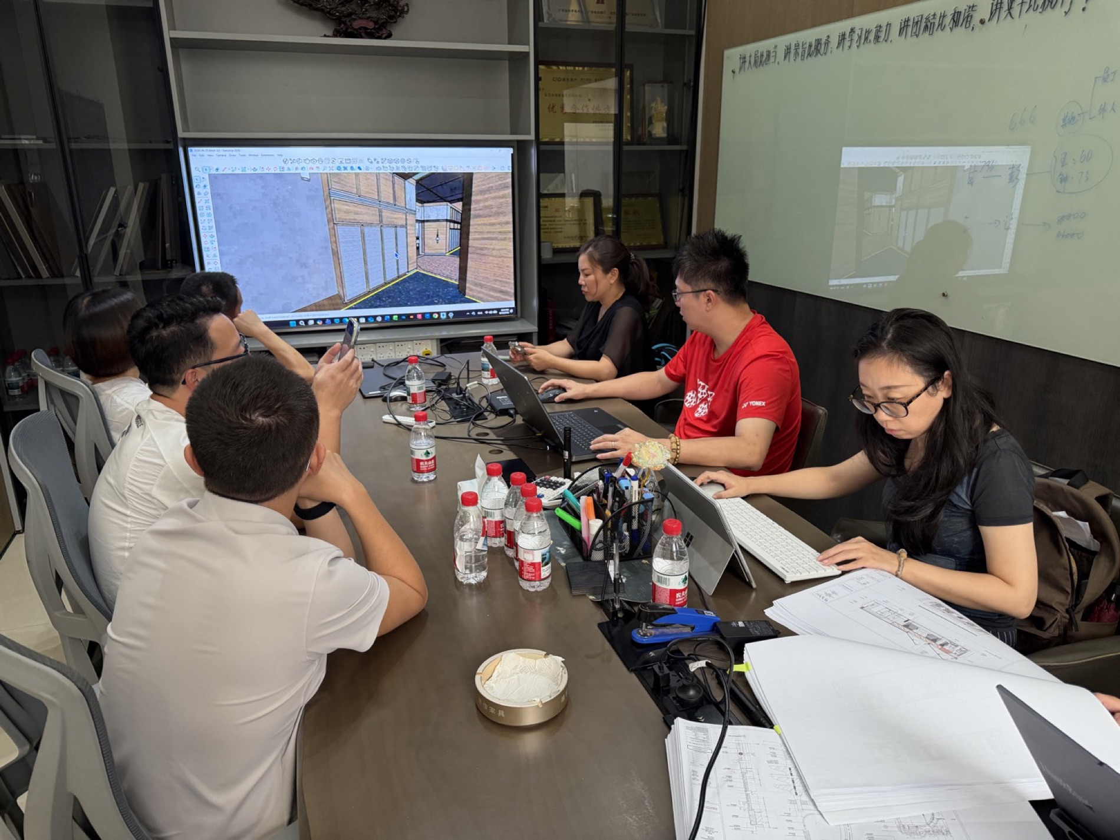
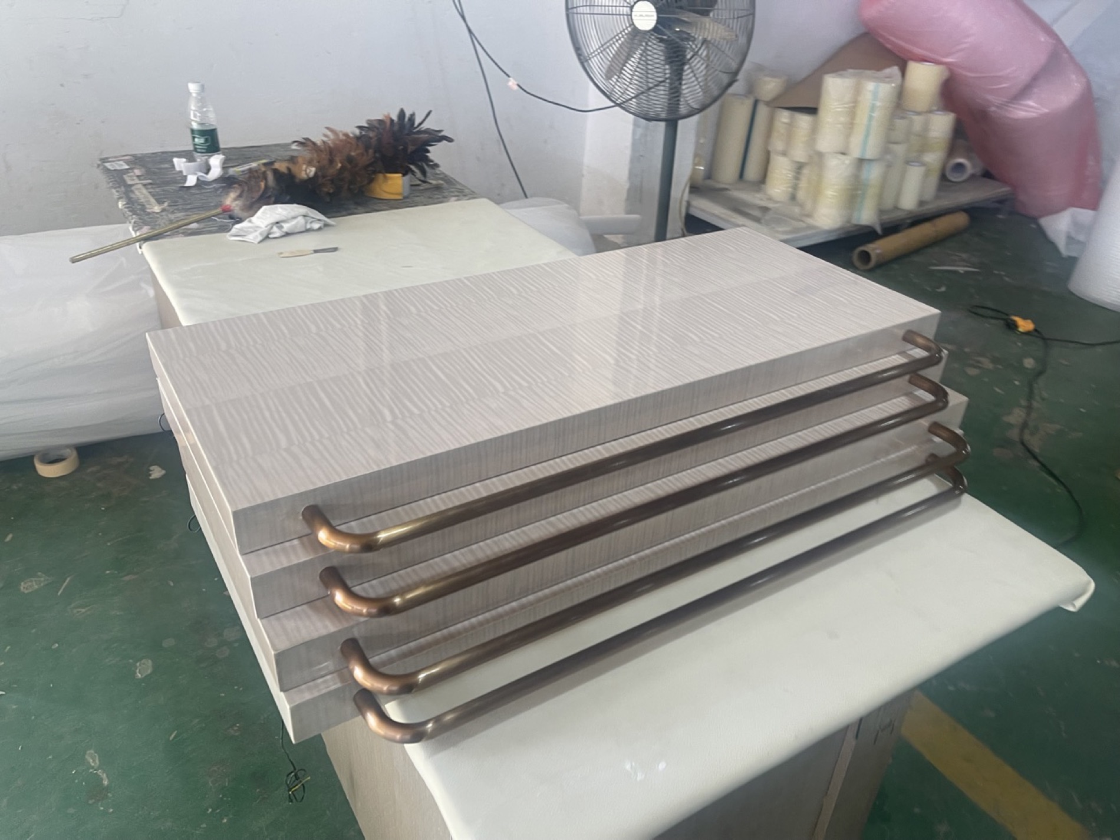
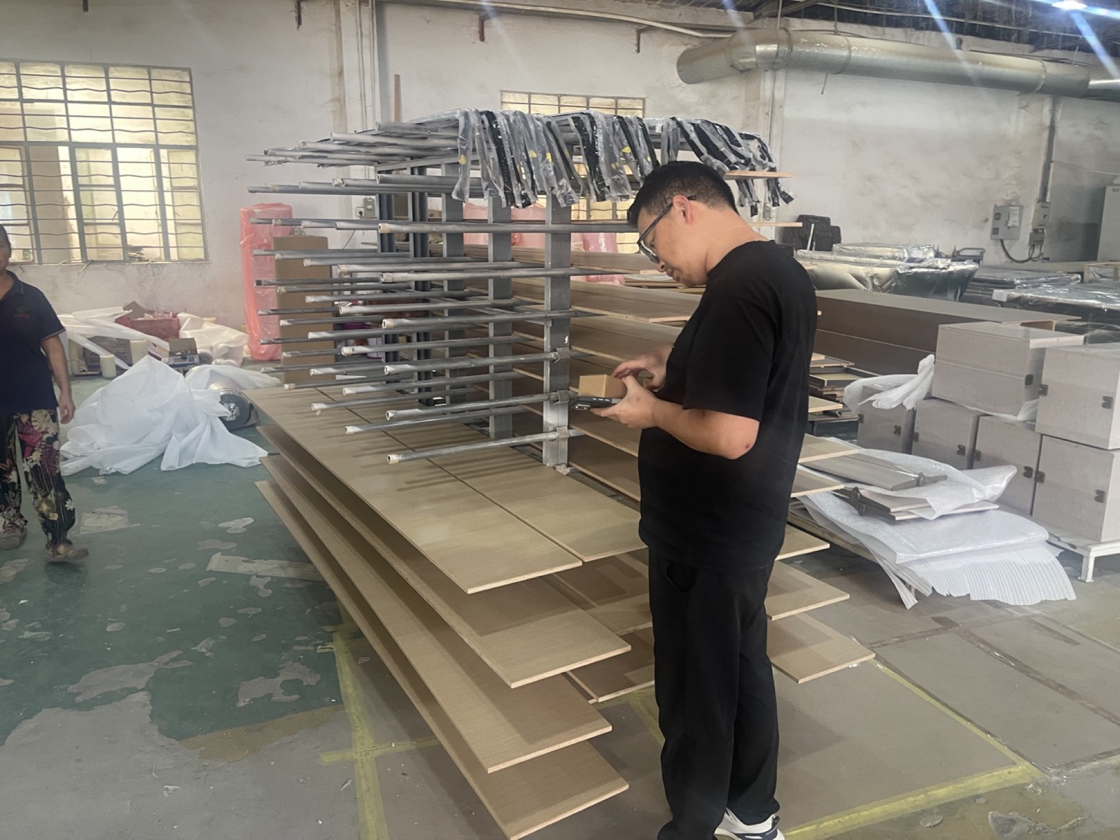
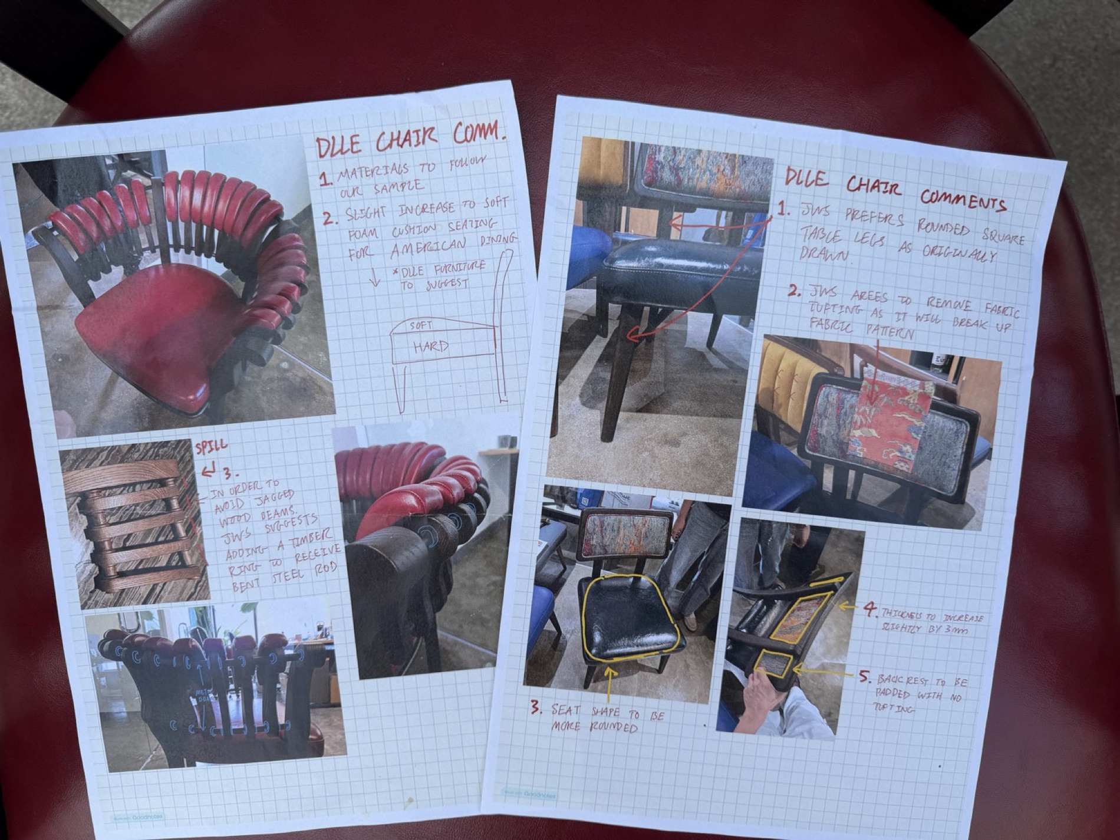
Next step
Not a ballpark, not a per-square-metre rate — an itemised quotation against your actual dimensions, with lead time and a suggested loading plan. If we cannot make it, we will tell you in the first reply.
Request a quotation